
BEDS4
BATHS3 full
SQUARE FEET3,357
MLS#B26091726
STATUSActive
PROPERTY TYPEResidential - Single Family
SUBDIVISIONHIDDEN PINES ESTATES
Property Description
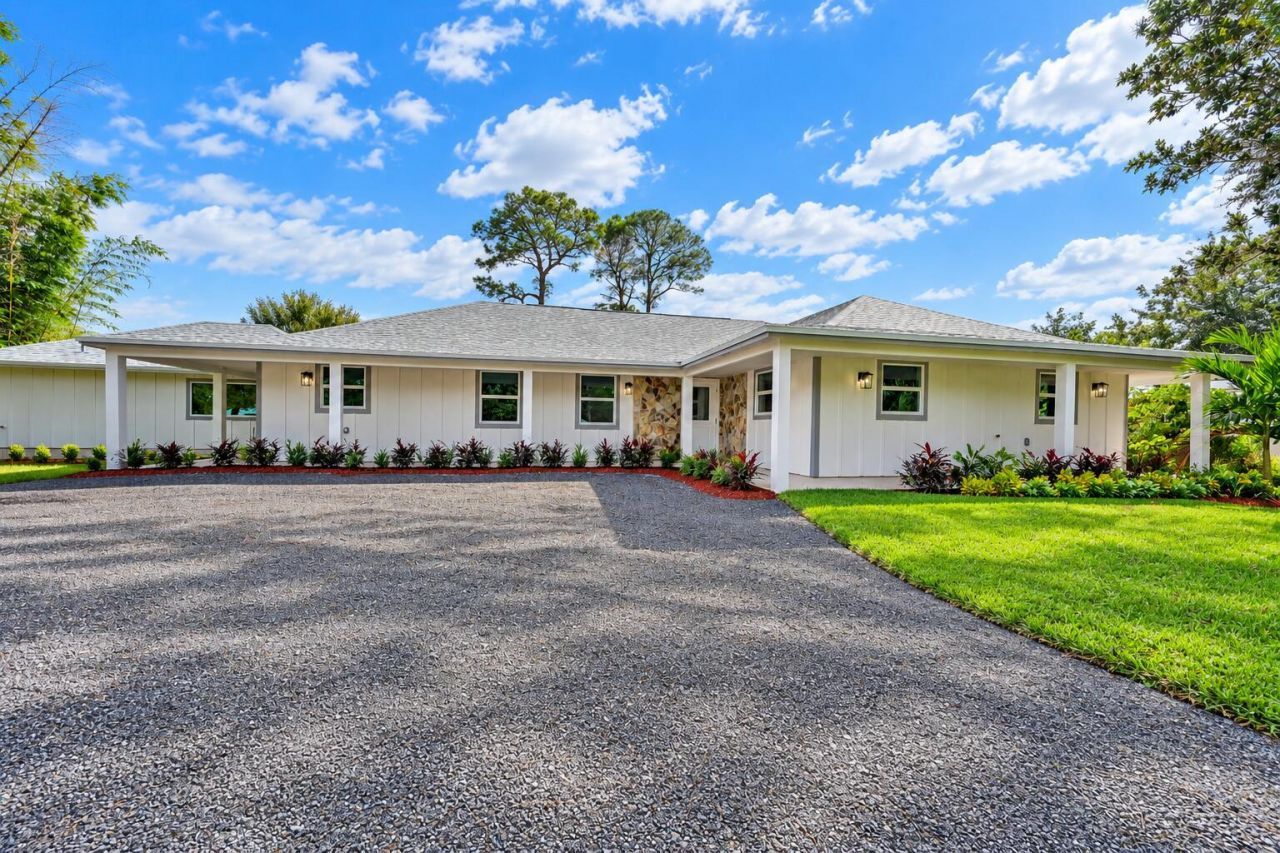
COMPLETELY REMODELED HOME ON ONE ACRE WITH A POOL! Nearly every detail has been thoughtfully upgraded to offer the perfect combination of modern design, comfort, and space. Situated on a beautiful one-acre property, this home has undergone an extensive, top-to-bottom renovation featuring a NEW ROOF, FULL IMPACT WINDOWS, NEW SEPTIC TANK, NEW SIDING, AND A COMPLETELY REMODELED POOL! Step inside to discover all-new flooring throughout, a beautifully updated kitchen, custom coffee bar, stylish single-panel interior doors, new trim and baseboards, and stunning designer bathrooms with modern finishes. Every space has been refreshed to create a cohesive, move-in-ready home with an elevated look and feel. The versatile fourth bedroom and third bathroom offer endless possibilities, whether used as a private mother-in-law suite, guest quarters, or an incredible poolside entertaining space. With a full acre of property, a beautifully renovated pool, and extensive upgrades inside and out, this home offers the space and privacy of country-style living without sacrificing modern luxury. This isn't just an updated home-it's a complete transformation! Move right in and enjoy the benefits of a major remodel without the time, expense, or hassle of doing it yourself.
Property Features
Property Type: Residential - Single Family
Cooling: Central Air, Ceiling Fan(s), Electric
Fenced: Yes
Heating: Central, Electric
Home Style: Ranch
Lot Size: 1.00 Acres
Roof Type: Shingle
Stories: 1.0
Taxes: $2,753
Year Built: 1978
Amenities
Bar
Pantry
Feature Descriptions
Appliances: Dishwasher, Electric Range, Microwave, Refrigerator, Range
Days on Site: 3
Door Features: French Doors
Exterior: Stucco, Stone
Fencing: Back Yard, Fenced
Flooring: Tile, Wood
Laundry: Electric Dryer Hookup, Inside, Laundry Room, Washer Hookup
Parcel#: 232370100220000
Parking: Circular Driveway, Driveway
Parking Notes: Circular Driveway, Driveway
Pets Allowed: Yes, No Restrictions
Pool: Fenced, Gunite, In Ground, Private
Restrictions: Other Restrictions
Sewer: Septic Tank
SQFT Living: 2534
Structure Type: House
Swimming Pool: Yes
Total Rooms: 3
Utilities: Electricity Connected, Water Connected
Utilities: Electricity Connected, Water Connected
Water: Well
Listed By / Shown By
Listed By
Agency Name: Bradley & Associates Real Est
Agency Phone: 772-343-7005
Shown By
Agency Title: Realty 100
Agency Phone: 954-859-2100

Estimate Your Payment
Estimated Payment
$ 1,991.23 per month $1,557.67 Principal & Interest $229.42 Property Tax $204.14 Homeowner's Insurance
8721 Hidden Pines Road | MLS# B26091726
This single family home located at 8721 Hidden Pines Road, Fort Pierce, FL 34945 is currently listed for sale with an asking price of $699,900. This property was built in 1978 and has 4 bedrooms and 3 full baths with 3357 sq. ft. Hidden Pines Road is located in the HIDDEN PINES ESTATES subdivision. Search HIDDEN PINES ESTATES real estate on www.realty100.com today.