
BEDS4
BATHS3 full
SQUARE FEET1,943
MLS#O6430370
STATUSPending
PROPERTY TYPEResidential - Single Family
SUBDIVISIONPIONEER RANCH
Property Description
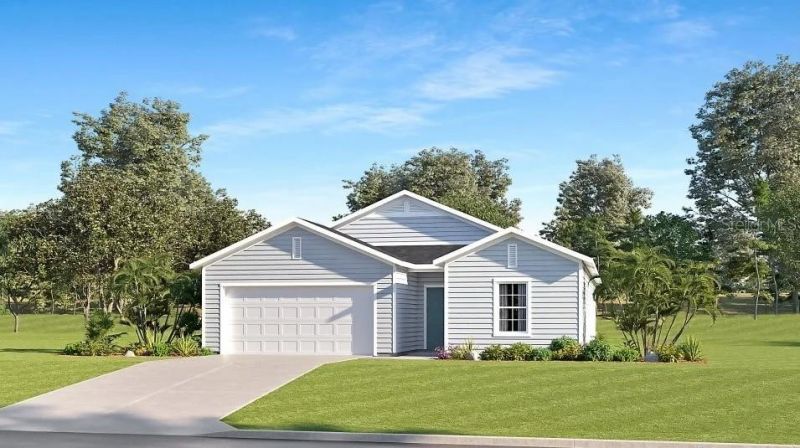
Under Construction. A generous open floorplan is the focal point of this single-level home, where the kitchen, dining room and Great Room effortlessly flow into one another, making multitasking a breeze. A covered lanai offers convenient indoor-outdoor living, while four bedrooms provide enough space for the whole family.
Property Features
Property Type: Residential - Single Family
Cooling: Central Air
Garage: 2 car attached
Heating: Heat Pump
Lot Size: 0.20 Acres
Roof Type: Shingle
Stories: 1.0
Taxes: $0
Year Built: 2026
Amenities
Walk-In Closet(s)
Feature Descriptions
Appliances: Dishwasher, Disposal, Microwave, Range, Refrigerator
Builder: Lennar Homes
Community Features: Community Mailbox, Deed Restrictions
Days on Site: 49
Directions: From I-75, take Exit 350 and head west on FL-200 (SW College Road). Continue on FL-200 and turn left onto SW 80th Avenue. Follow SW 80th Avenue, then turn right onto SW 66th Street. Turn right onto SW 67th Circle and continue to house #8731, which will be
Exterior: Cement Siding, Frame
Flood Zone Code: X
Flooring: Carpet, Ceramic Tile
Foundation: Slab
HOA Fee: 530/ Semi-Annually
HOA Y/N: Yes
Home Warranty Y/N: No
Lot Dimensions: 0.2
Model: Trevi II
Ownership: Fee Simple
Pets Allowed: Yes
Property Attached Y/N: No
Property Sub-Type: Single Family Residence
Sewer: Public Sewer
Showing Instructions: See Remarks
Special Sale Provisions: None
Utilities: Electricity Connected, Public, Sewer Connected, Water Connected
Water: Public
Water Access Y/N: No
Zoning: PUD
Local Schools
High School: West Port High School
Middle School: Liberty Middle School
Elementary School: Hammett Bowen Jr. Elementary
Listed By / Shown By
Listed By
Agency Name: LENNAR REALTY
Agency Contact: 352-254-5979
Shown By
Agency Title: Realty 100
Agency Phone: 954-859-2100

Estimate Your Payment
Estimated Payment
$ 791.64 per month $699.92 Principal & Interest $0.00 Property Tax (data not provided by mls) $91.73 Homeowner's Insurance
8731 SW 67th Circle | MLS# O6430370
This single family home located at 8731 SW 67th Circle, Ocala, FL 34476 is currently listed for sale with an asking price of $314,490. This property was built in 2026 and has 4 bedrooms and 3 full baths with 1943 sq. ft. SW 67th Circle is located in the PIONEER RANCH subdivision. Search PIONEER RANCH real estate on www.realty100.com today.