
BEDS4
BATHS2 full
SQUARE FEET2,151
MLS#OM725403
STATUSActive
PROPERTY TYPEResidential - Single Family
SUBDIVISIONORANGE BLOSSOM HILLS
Property Description
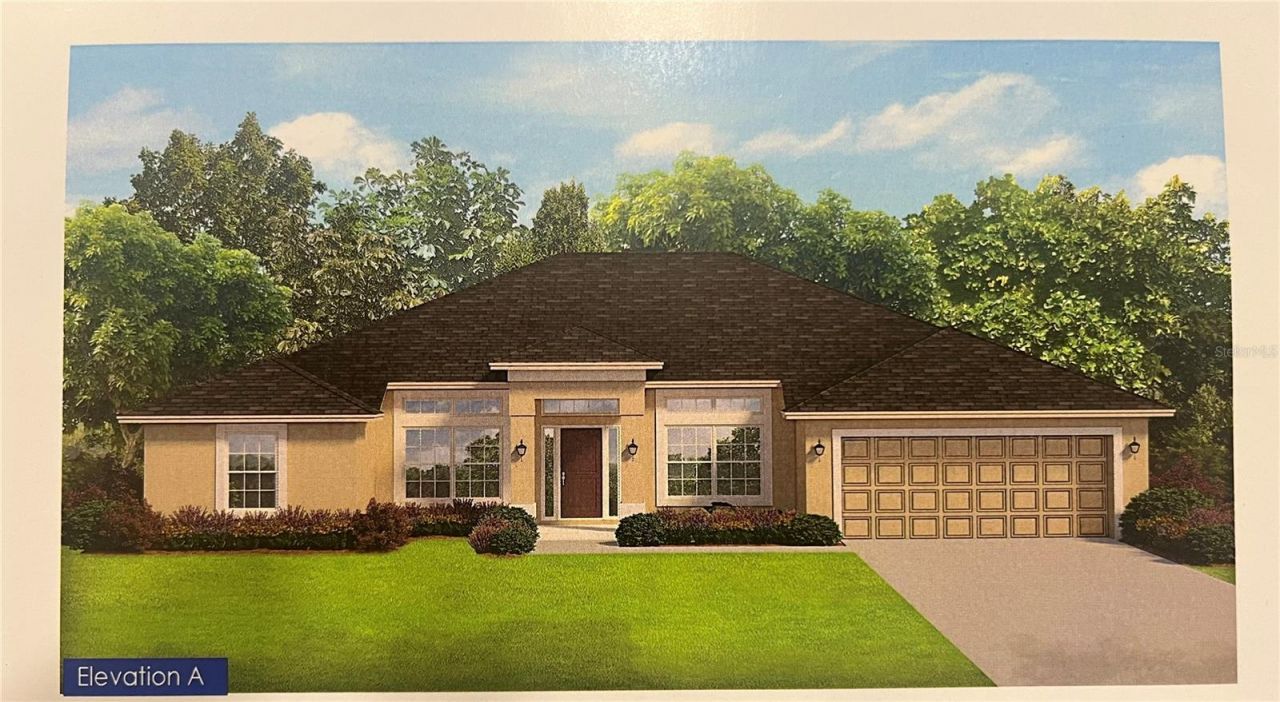
Under Construction. NEW BLOCK HOME WITH A WARRANTY IN A COMMUNITY WITH NO HOA. This 4-bedroom, 2 bath home with a 2-car garage is located close to the Villages, shopping, entertainment and the VA Clinic off Hwy 42. The home is on a .22-acre lot and features Granite countertops in the kitchen and bathrooms along with ceramic tile in the living areas with soft carpet in the bedrooms. The kitchen has stainless appliances. (Range, Microwave and Dishwasher) The living room has double doors, with glass inserts allowing it to be used as an office or a guest bedroom. The master bedroom has a tray ceiling w/crown molding and in the master bathroom, we have removed the garden tub and are installing the optional 5' tiled shower. Closing costs paid when using seller preferred lender. Pics are for reference only and are from a completed home of the same model in another community. Colors and some options will vary.
Property Features
Property Type: Residential - Single Family
Cooling: Central Air
Garage: 2 car attached
Heating: Electric, Heat Pump
Lot Size: 0.22 Acres
Roof Type: Shingle
Stories: 1.0
Taxes: $364
Year Built: 2026
Amenities
In Wall Pest System
Stone Counters
Thermostat
Tray Ceiling(s)
Walk-In Closet(s)
Lighting
Other
Feature Descriptions
Appliances: Dishwasher, Disposal, Electric Water Heater, Microwave, Range
Builder: Adams Homes of NW Florida inc.
Directions: From Spanish Springs in the Villages, Head South on Hwy 441-27 to Hwy 42. Take a left on Hwy 42 heading West. Turn right onto SE 86th Ct. and then right onto SE 162nd St. Home is on the right.
Exterior: Block, Stucco
Flood Zone Code: X
Flooring: Carpet, Ceramic Tile
Foundation: Slab
Home Warranty Y/N: No
Listing Terms: Cash, Conventional, FHA, VA Loan
Lot Dimensions: 0.22
Model: 2169A
Ownership: Fee Simple
Property Attached Y/N: Yes
Property Sub-Type: Single Family Residence
Sewer: Septic Tank
Showing Instructions: Call Listing Agent
Special Sale Provisions: None
Utilities: Electricity Connected, Sewer Connected, Water Connected
Water: Well
Water Access Y/N: No
Zoning: R1
Room Sizes
Kitchen: 11x12
Living Room: 11x11
Family Room: 18x22
Primary Bedroom: 18x13
Bedroom 2: 11x12
Bedroom 3: 11x11
Bedroom 4: 11x11
Listed By / Shown By
Listed By
Agency Name: ADAMS HOMES REALTY INC
Agency Contact: 352-592-7513
Shown By
Agency Title: Realty 100
Agency Phone: 954-859-2100

Estimate Your Payment
Estimated Payment
$ 926.34 per month $792.19 Principal & Interest $30.33 Property Tax $103.82 Homeowner's Insurance
8744 SE 162nd Street | MLS# OM725403
This single family home located at 8744 SE 162nd Street , Summerfield, FL 34491 is currently listed for sale with an asking price of $355,950. This property was built in 2026 and has 4 bedrooms and 2 full baths with 2151 sq. ft. SE 162nd Street is located in the ORANGE BLOSSOM HILLS subdivision. Search ORANGE BLOSSOM HILLS real estate on www.realty100.com today.