
BEDS4
BATHS2 full
SQUARE FEET1,853
MLS#A12052901
STATUSActive
PROPERTY TYPEResidential - Single Family
SUBDIVISIONTIMBERLAKE
Property Description
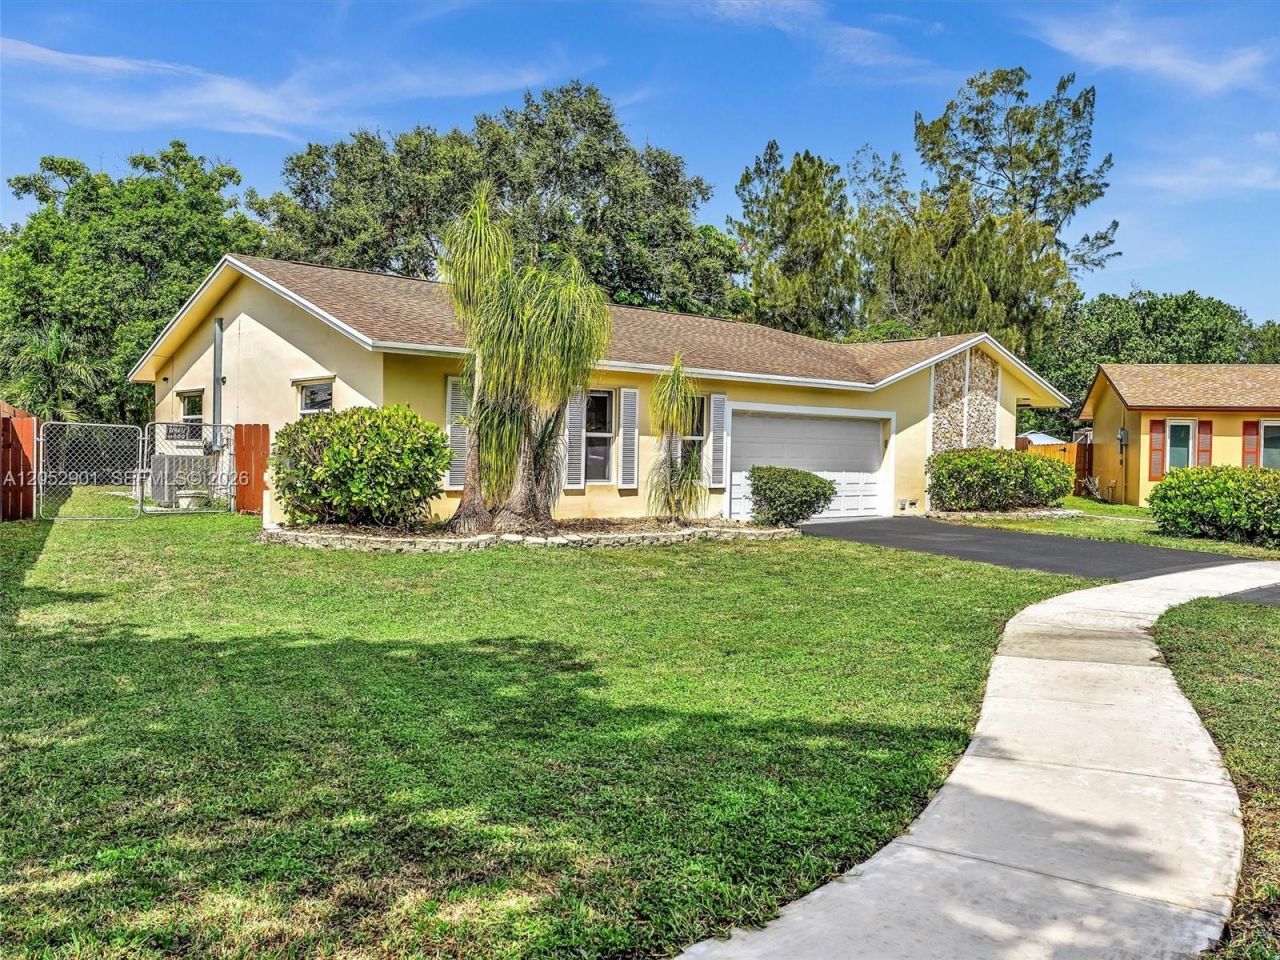
Welcome to this beautifully updated 4-bedroom home tucked away on a quiet cul-de-sac in the highly sought-after Timberlake community. Located within a highly rated school district, this home offers an exceptional combination of style, comfort, and convenience?just 30 minutes from the beach and surrounded by parks, shopping, and dining.Designed for both everyday living and entertaining, the stunning remodeled kitchen is the centerpiece of the home, featuring an oversized island, walk-in pantry, and abundant cabinetry.Elegant plank tile flooring flows throughout the home, complemented by crown molding and upgraded LED lighting. The desirable split-bedroom floor plan offers privacy, while both bathrooms have been tastefully remodeled with high-end finishes.Enjoy peace of mind with full impact windows and doors, a 2018 roof, and a 2022 tankless water heater. Step outside to a huge covered screened patio overlooking the fully fenced backyard, complete with a storage shed for added convenience.Just around the corner, Christie Schafale Park offers expansive green space, a playground, fitness stations, basketball and volleyball courts, and a dog park. This move-in-ready home truly has it all?an outstanding location, designer upgrades, quality improvements, and the lifestyle todays buyers are looking for.
Property Features
Property Type: Residential - Single Family
Cooling: Central Air
Fenced: Yes
Garage: 2 car attached
Heating: Central
Home Style: Detached, One Story
Lot Size: 0.18 Acres
Roof Type: Shingle
Taxes: $4,404
Year Built: 1973
Amenities
First Floor Entry
Entrance Foyer
French Doors
Laundry Tub
Pantry
Split Bedroom
Walk-In Closet(s)
Family Room
Utility/Laundry In Garage
Feature Descriptions
Appliances: Dishwasher, Disposal, Dryer, Electric Range, Electric Water Heater, Microwave, Refrigerator, Washer
Community Features: None
Crops Included Y/N: No
Door Features: High Impact Doors, French Doors
Exterior: CBS Construction
Fencimg: Fenced
Flooring: Tile
Home Warranty Y/N: No
Laundry: Laundry Tub, In Garage
Lease Considered Y/N: No
Listing Terms: All Cash, Conventional, FHA, FHA-Va Approved
Lot: Less Than 1/4 Acre Lot
Other Equipment: Automatic Garage Door Opener
Parcel#: 504133020520
Parking: Driveway
Parking Notes: Driveway
Patio/Porch: Screened Porch
Property Attached Y/N: No
Property Sub-Type: Single Family Residence
Sewer: Public Sewer
Special View Info: Garden
Water: Municipal Water
Window: Complete Impact Glass, Blinds, High Impact Windows
Local Schools
High School: Cooper City
Middle School: Pioneer
Elementary School: Cooper City
Listed By / Shown By
Listed By
Agency Name: RE/MAX Select Group LLC
Agency Phone: 954-874-2500
Shown By
Agency Title: Realty 100
Agency Phone: 954-859-2100

Estimate Your Payment
Estimated Payment
$ 2,217.17 per month $1,635.79 Principal & Interest $367.00 Property Tax $214.38 Homeowner's Insurance
8754 SW 50th Pl | MLS# A12052901
This single family home located at 8754 SW 50th Pl , Cooper City, FL 33328 is currently listed for sale with an asking price of $735,000. This property was built in 1973 and has 4 bedrooms and 2 full baths with 1853 sq. ft. SW 50th Pl is located in the TIMBERLAKE subdivision. Search TIMBERLAKE real estate on www.realty100.com today.