
BEDS5
BATHS3 full
SQUARE FEET2,833
MLS#TB8533180
STATUSActive
PROPERTY TYPEResidential - Single Family
SUBDIVISIONEUCLID MANOR
Property Description
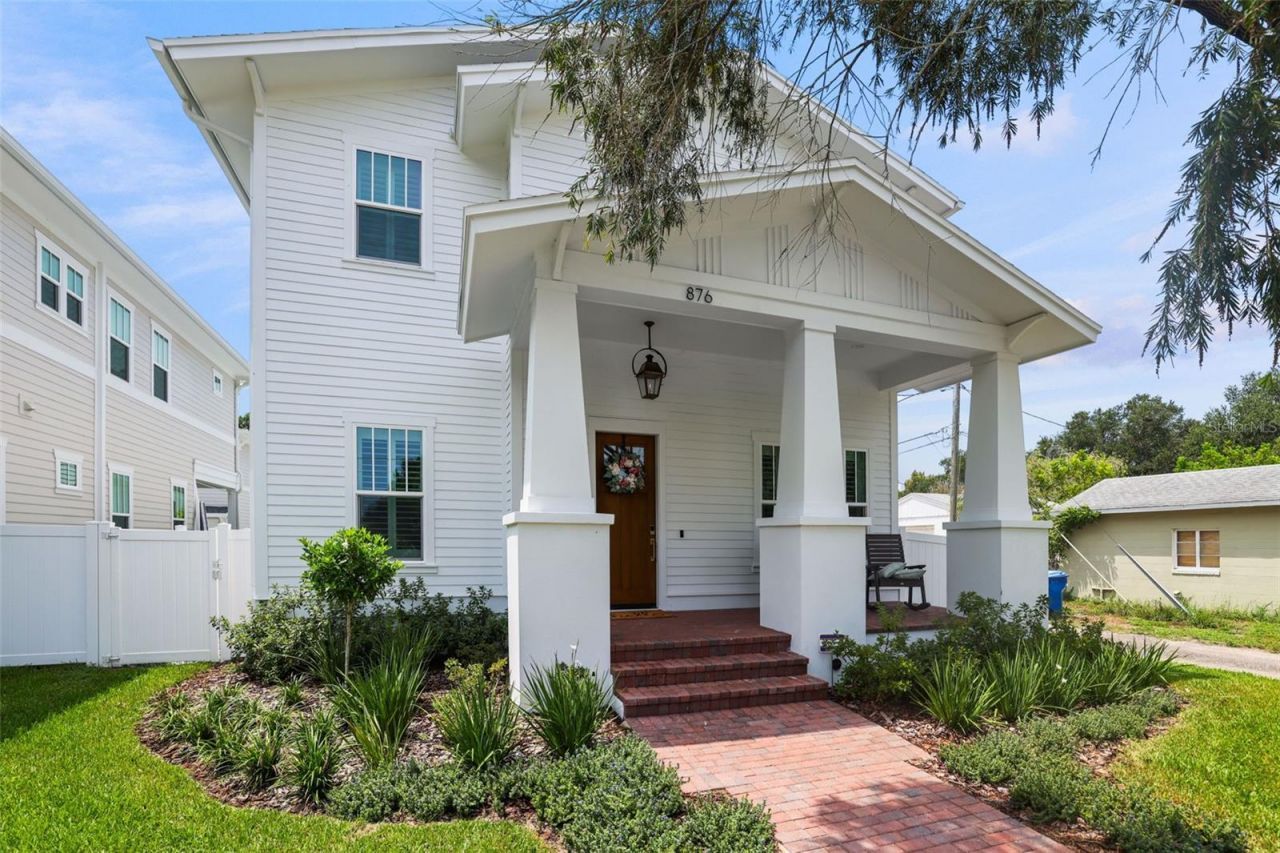
Experience elevated living in this 2025 completed Craftsman-style home by Canopy Builders, where timeless architecture meets over $150,000 in thoughtfully curated post-construction upgrades. Ideally situated in an X flood zone just minutes from vibrant Downtown St. Petersburg, this exceptional residence offers 2,833 square feet of beautifully designed living space with 5 bedrooms, a spacious loft, 3 full bathrooms, and a detached two-car garage. Designed for both everyday living and effortless entertaining, the open-concept floor plan is filled with natural light and showcases engineered hardwood flooring throughout, soaring 10-foot ceilings on the main level, 8-foot interior doors, refined designer finishes. The gourmet kitchen serves as the heart of the home, featuring a generous center island, soapstone countertops, stainless steel appliances, 6-burner gas range, walk-in pantry, and custom ceiling-height Shaker cabinetry with soft-close doors and drawers. The flexible layout offers a first-floor guest suite with an adjacent full bath, along with currently dedicated study/office that can easily function as a fifth bedroom. Upstairs, the spacious loft provides additional living space, while the well-appointed laundry room includes built-in cabinetry, quartz countertops, and a sink. The luxurious primary suite is a true retreat, complete with a custom California Closet and a spa-inspired en-suite featuring dual vanities, a freestanding soaking tub, an oversized walk-in shower, and elegant designer finishes. Since completion, the owners have transformed this home with premium enhancements that elevate both style and functionality. Highlights include plantation shutters throughout, a custom California Closet system with built-in vanity, Sonance in-ceiling surround sound in the living room, upgraded designer mirrors, a statement dining room chandelier, an electronic front entry lock, professionally enhanced landscaping with decorative black granite rocks for side yards, and a fully fenced backyard. Step outside to your own private backyard oasis, where a spectacular custom saltwater pool and spa creates the ultimate setting for relaxation and entertaining. Designed for year-round enjoyment, the pool features both propane and heat pump heating along with a remote automation system for effortless control. Built with quality and efficiency in mind, the home also features impact-resistant windows, Hardie Board siding, a tankless gas water heater, dual-zone climate control and elegant gas lantern-style front porch lighting. Offering the benefits of newer construction with luxury upgrades already completed, this meticulously maintained home is just minutes from downtown St. Petersburg's acclaimed restaurants, boutique shopping, museums, waterfront parks, and award-winning Gulf beaches. Simply move in and enjoy a refined Florida lifestyle.
Property Features
Property Type: Residential - Single Family
Cooling: Central Air
Fenced: Yes
Garage: 2
Heating: Central, Electric
Home Style: Craftsman
Lot Size: 0.12 Acres
Roof Type: Shingle
Stories: 2.0
Taxes: $4,442
Year Built: 2025
Amenities
Built-in Features
High Ceilings
Kitchen/Family Room Combo
Open Floorplan
Thermostat
Walk-In Closet(s)
Private Yard
Feature Descriptions
Additional Rooms: Loft
Appliances: Dishwasher, Gas Water Heater, Microwave, Range, Range Hood, Refrigerator, Tankless Water Heater
Days on Site: 1
Directions: Take exit 26A onto 54th Ave N going East, Right on Dr. Martin Luther King Jr St N, Left on 44th Ave N, Home on your Right.
Exterior: HardiPlank Type, Frame
Fencing: Fenced, Vinyl
Flood Zone Code: X
Flooring: Hardwood, Tile
Foundation: Slab
Garage Dimensions: 21x21
Home Warranty Y/N: No
Listing Terms: Cash, Conventional, VA Loan
Lot: City Limits
Lot Dimensions: 0.12
Other Equipment: Irrigation Equipment, Private Yard
Ownership: Fee Simple
Parking: Alley Access, Garage Faces Rear, On Street, Parking Pad
Parking Notes: Alley Access, Garage Faces Rear, On Street, Parking P
Patio/Porch: Covered, Front Porch, Rear Porch
Pool: Heated, In Ground, Salt Water
Property Attached Y/N: No
Property Sub-Type: Single Family Residence
Sewer: Public Sewer
Showing Instructions: 24 Hour Notice, Appointment Only, See Remarks, ShowingTime
Spa: Heated, In Ground
Special Sale Provisions: None
Swimming Pool: Yes
Utilities: Electricity Connected, Propane, Public, Sewer Connected, Water Connected
Water: Public
Water Access Y/N: No
Room Sizes
Primary Bedroom: 16x14
Local Schools
High School: Northeast High-PN
Middle School: Meadowlawn Middle-PN
Elementary School: John M Sexton Elementary-PN
Listed By / Shown By
Listed By
Agency Name: ENGEL & VOLKERS MADEIRA BEACH
Agency Contact: 727-394-7365
Shown By
Agency Title: Realty 100
Agency Phone: 954-859-2100

Estimate Your Payment
Estimated Payment
$ 3,881.71 per month $3,104.67 Principal & Interest $370.17 Property Tax $406.88 Homeowner's Insurance
876 44th Avenue N | MLS# TB8533180
This single family home located at 876 44th Avenue N, Saint Petersburg, FL 33703 is currently listed for sale with an asking price of $1,395,000. This property was built in 2025 and has 5 bedrooms and 3 full baths with 2833 sq. ft. 44th Avenue N is located in the EUCLID MANOR subdivision. Search EUCLID MANOR real estate on www.realty100.com today.