
BEDS3
BATHS2 full
SQUARE FEET2,053
MLS#A12104711
STATUSActive
PROPERTY TYPEResidential - Single Family
SUBDIVISIONCOUNTRY ADDRESS
Property Description
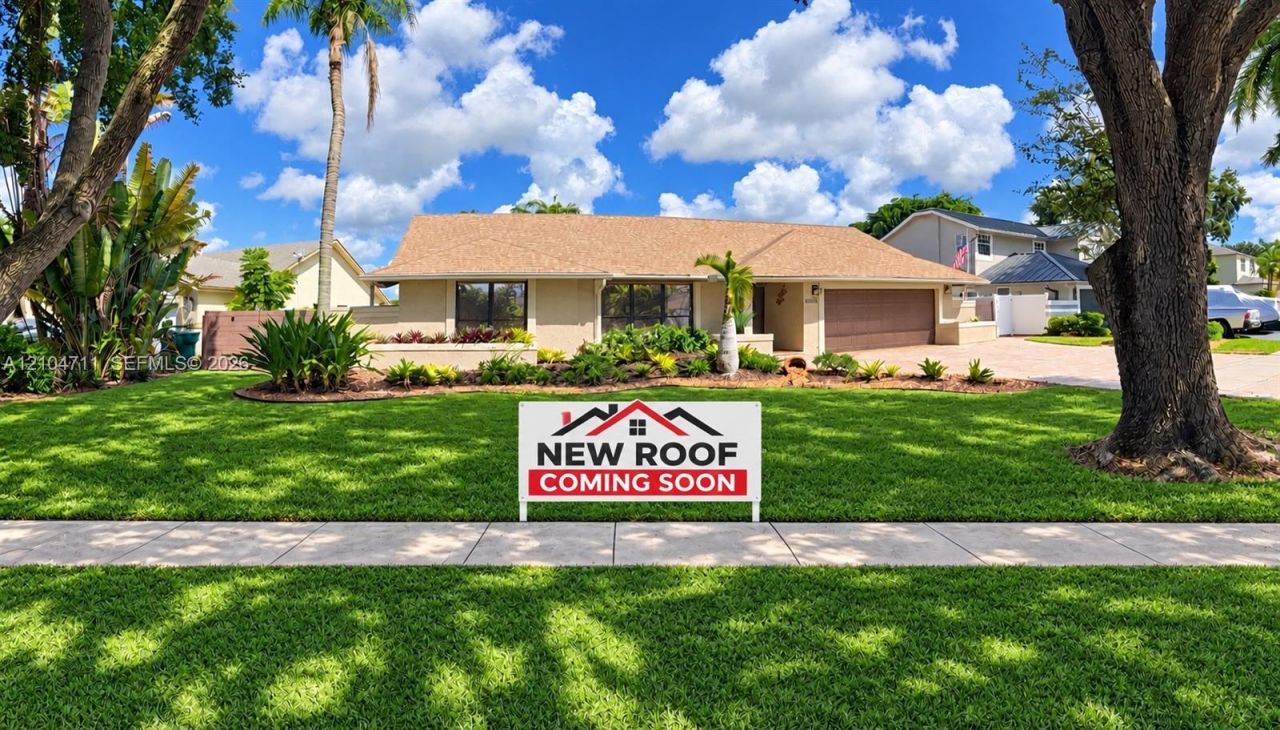
NEW ROOF COMING SOON! NO HOA¢PRIVATE POOL & SPA¢BOAT/RV PARKING¢OVERSIZED 6 CAR PAVER DRIVEWAY¢2-CAR GARAGE Welcome to this beautiful 3-bed, 2-bath pool home in the desirable Country Address subdivision in Cooper City. Surrounded by A Rated schools, and within walking distance to David Posnack JCC. Seller has contracted with a licensed roofing company. A fantastic added value and peace of mind for the next homeowner. This home has a spacious split floor plan with vaulted ceilings. The kitchen features granite countertops, a large island, stainless steel appliances, and ample cabinet space, making it ideal for everyday living and entertaining. Step outside into your private, fully fenced backyard oasis, designed for year-round South Florida living. Enjoy the luxurious custom pool & spa, lush tropical landscaping, elegant landscape lighting, a metal gazebo, a built-in outdoor barbecue area (smoker not included)-perfect for hosting family and friends. The oversized paver driveway accommodates up to six vehicles, while the wide side-yard gates provide secure storage for a 24 foot+ boat, RV, Golf Cart, or work trailer. Additional storage is provided by a 10x12 shed. Other highlights include a mini-split A/C system in the garage, along with an insulated garage door, creating a comfortable space for a workshop, gym, office, or 4th bedroom. This home offers easy access to recreation, community amenities, shopping, dining, and major roadways. Enjoy the freedom of NO HOA.
Property Features
Property Type: Residential - Single Family
Cooling: Ceiling Fan(s), Central Air, Wall/Window Unit(s)
Fenced: Yes
Garage: 2 car attached
Heating: Central
Home Style: Detached, One Story
Lot Size: 0.22 Acres
Roof Type: Shingle
Taxes: $4,797
Year Built: 1984
Amenities
First Floor Entry
Built-in Features
Cooking Island
Pantry
Split Bedroom
Vaulted Ceiling(s)
Walk-In Closet(s)
Attic
Family Room
Other
Utility/Laundry In Garage
Barbeque
Built-In Grill
Lighting
Feature Descriptions
Appliances: Dishwasher, Disposal, Dryer, Electric Range, Electric Water Heater, Microwave, Refrigerator, Washer
Community Features: Sidewalks
Crops Included Y/N: No
Days on Site: 7
Directions: Please use GPS
Exterior: CBS Construction
Fencing: Fenced
Flooring: Tile
HOA Fee: 0
Home Warranty Y/N: No
Laundry: In Garage
Lease Considered Y/N: No
Listing Terms: All Cash, Conventional, FHA, VA Loan
Lot: Less Than 1/4 Acre Lot
Other Equipment: Automatic Garage Door Opener
Parcel#: 504133060630
Parking: Driveway, Golf Cart Parking, Paver Block, Rv/Boat Parking
Parking Notes: Driveway, Golf Cart Parking, Paver Block, Rv/Boat Par
Patio/Porch: Deck
Pool: In Ground, Pool/Spa Combo
Property Attached Y/N: No
Property Sub-Type: Single Family Residence
Sewer: Public Sewer
Special View Info: Garden
Water: Municipal Water
Window: Complete Panel Shutters/Awnings, Hurricane Shutters, Blinds, Drapes, Solar Film/Tinted
Local Schools
High School: Cooper City
Middle School: Pioneer
Elementary School: Cooper City
Listed By / Shown By
Listed By
Agency Name: RSP International Realty
Agency Phone: 954-600-6400
Shown By
Agency Title: Realty 100
Agency Phone: 954-859-2100

Estimate Your Payment
Estimated Payment
$ 2,458.09 per month $1,819.85 Principal & Interest $399.75 Property Tax $238.50 Homeowner's Insurance
8765 SW 58th Street | MLS# A12104711
This single family home located at 8765 SW 58th Street , Cooper City, FL 33328 is currently listed for sale with an asking price of $817,700. This property was built in 1984 and has 3 bedrooms and 2 full baths with 2053 sq. ft. SW 58th Street is located in the COUNTRY ADDRESS subdivision. Search COUNTRY ADDRESS real estate on www.realty100.com today.