
BEDS4
BATHS2 full
SQUARE FEET2,405
MLS#B26048667
STATUSActive
PROPERTY TYPEResidential - Single Family
SUBDIVISIONVERO LAKE ESTATES UNIT A
Property Description
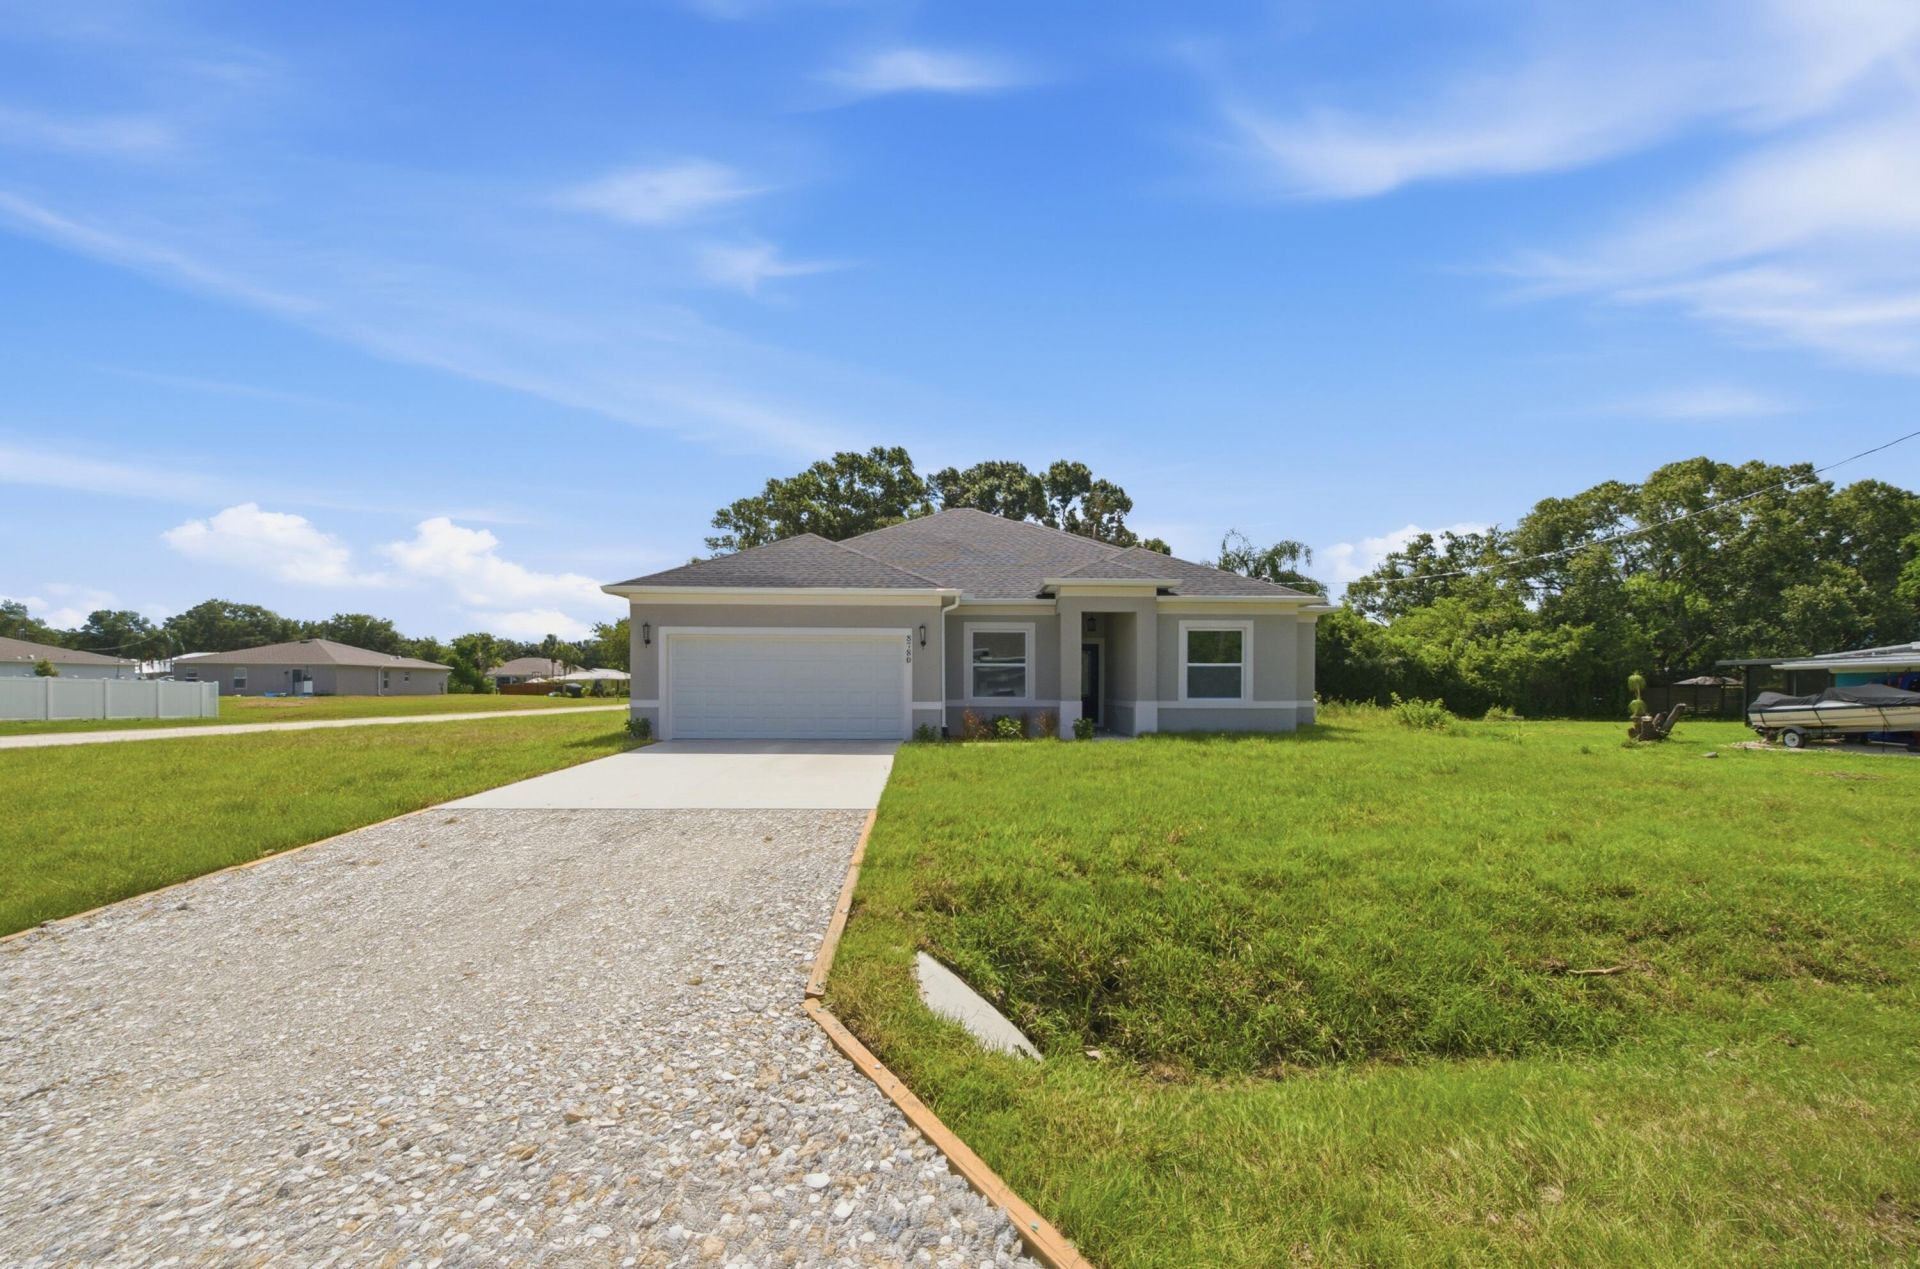
MOVE-IN READY! Victoria model from the trusted OH Housing Builder. This beautifully designed 4-bedroom, 2-bath home on a corner lot offers modern design and premium finishes throughout. Features include quartz countertops, tile flooring throughout, 42-inch soft-close cabinetry, and impact windows and doors. The spacious open split floor plan is enhanced by impressive tray ceilings, creating a bright and inviting atmosphere. The Owner's Suite features a spa-inspired shower and an oversized walk-in closet. Attached 2-car garage, no HOA, and plenty of space to park, play, and enjoy FL living. Please check the attachment for the offer instructions.
Property Features
Property Type: Residential - Single Family
Cooling: Central Air, Electric, Central Individual
Garage: 2 car attached
Heating: Electric, Central Individual
Home Style: Ranch
Lot Size: 0.30 Acres
Roof Type: Shingle
Stories: 1.0
Taxes: $413
Year Built: 2026
Amenities
Entrance Foyer
Kitchen Island
Pantry
Walk-In Closet(s)
Bedroom Layout - Split
Feature Descriptions
Appliances: Electric Water Heater, Water Softener Owned, Dishwasher, Electric Range, Ice Maker, Microwave, Refrigerator, Water Heater, Water Softener
Days on Site: 10
Exterior: Stucco, Concrete Block - With Stucco
Flooring: Tile
Furnished: Unfurnished
Guest House Y/N: No
Laundry: Electric Dryer Hookup, Inside, Laundry Room, Washer Hookup
Parcel#: 313827000040030000110
Parking: Driveway, Garage Door Opener, Garage, Attached Garage, Attached
Parking Notes: Driveway, Garage Door Opener, Garage, Attached Garage
Patio/Porch: Porch - Open, Porch
Pets Allowed: Yes, No Restrictions
Restrictions: No Restrictions
Security: Smoke Detector(s)
Sewer: Septic Tank
SQFT Living: 1822
Structure Type: House
Total Rooms: 7
Utilities: Electricity Connected, Water Available
Utilities: Electricity Connected, Water Available
Water: Well
Room Sizes
Kitchen: 10 X 11
Living Room: 18 X 20
Primary Bedroom: 15 X 14
Bedroom 2: 10 X 11
Bedroom 3: 10 X 11
Bedroom 4: 12 X 10
Dining Room: 13 X 10
Local Schools
High School: Sebastian River
Middle School: Sebastian River
Elementary School: Treasure Coast
Listed By / Shown By
Listed By
Agency Name: EXP Realty LLC
Agency Phone: 772-539-2473
Shown By
Agency Title: Realty 100
Agency Phone: 954-859-2100

Estimate Your Payment
Estimated Payment
$ 1,003.55 per month $856.84 Principal & Interest $34.42 Property Tax $112.29 Homeowner's Insurance
8780 92nd Avenue | MLS# B26048667
This single family home located at 8780 92nd Avenue, Vero Beach, FL 32967 is currently listed for sale with an asking price of $385,000. This property was built in 2026 and has 4 bedrooms and 2 full baths with 2405 sq. ft. 92nd Avenue is located in the VERO LAKE ESTATES UNIT A subdivision. Search VERO LAKE ESTATES UNIT A real estate on www.realty100.com today.