
BEDS4
BATHS2 full 1 partial
SQUARE FEET4,000
MLS#B26050941
STATUSActive
PROPERTY TYPEResidential - Single Family
SUBDIVISIONCANYON SPRINGS
Property Description
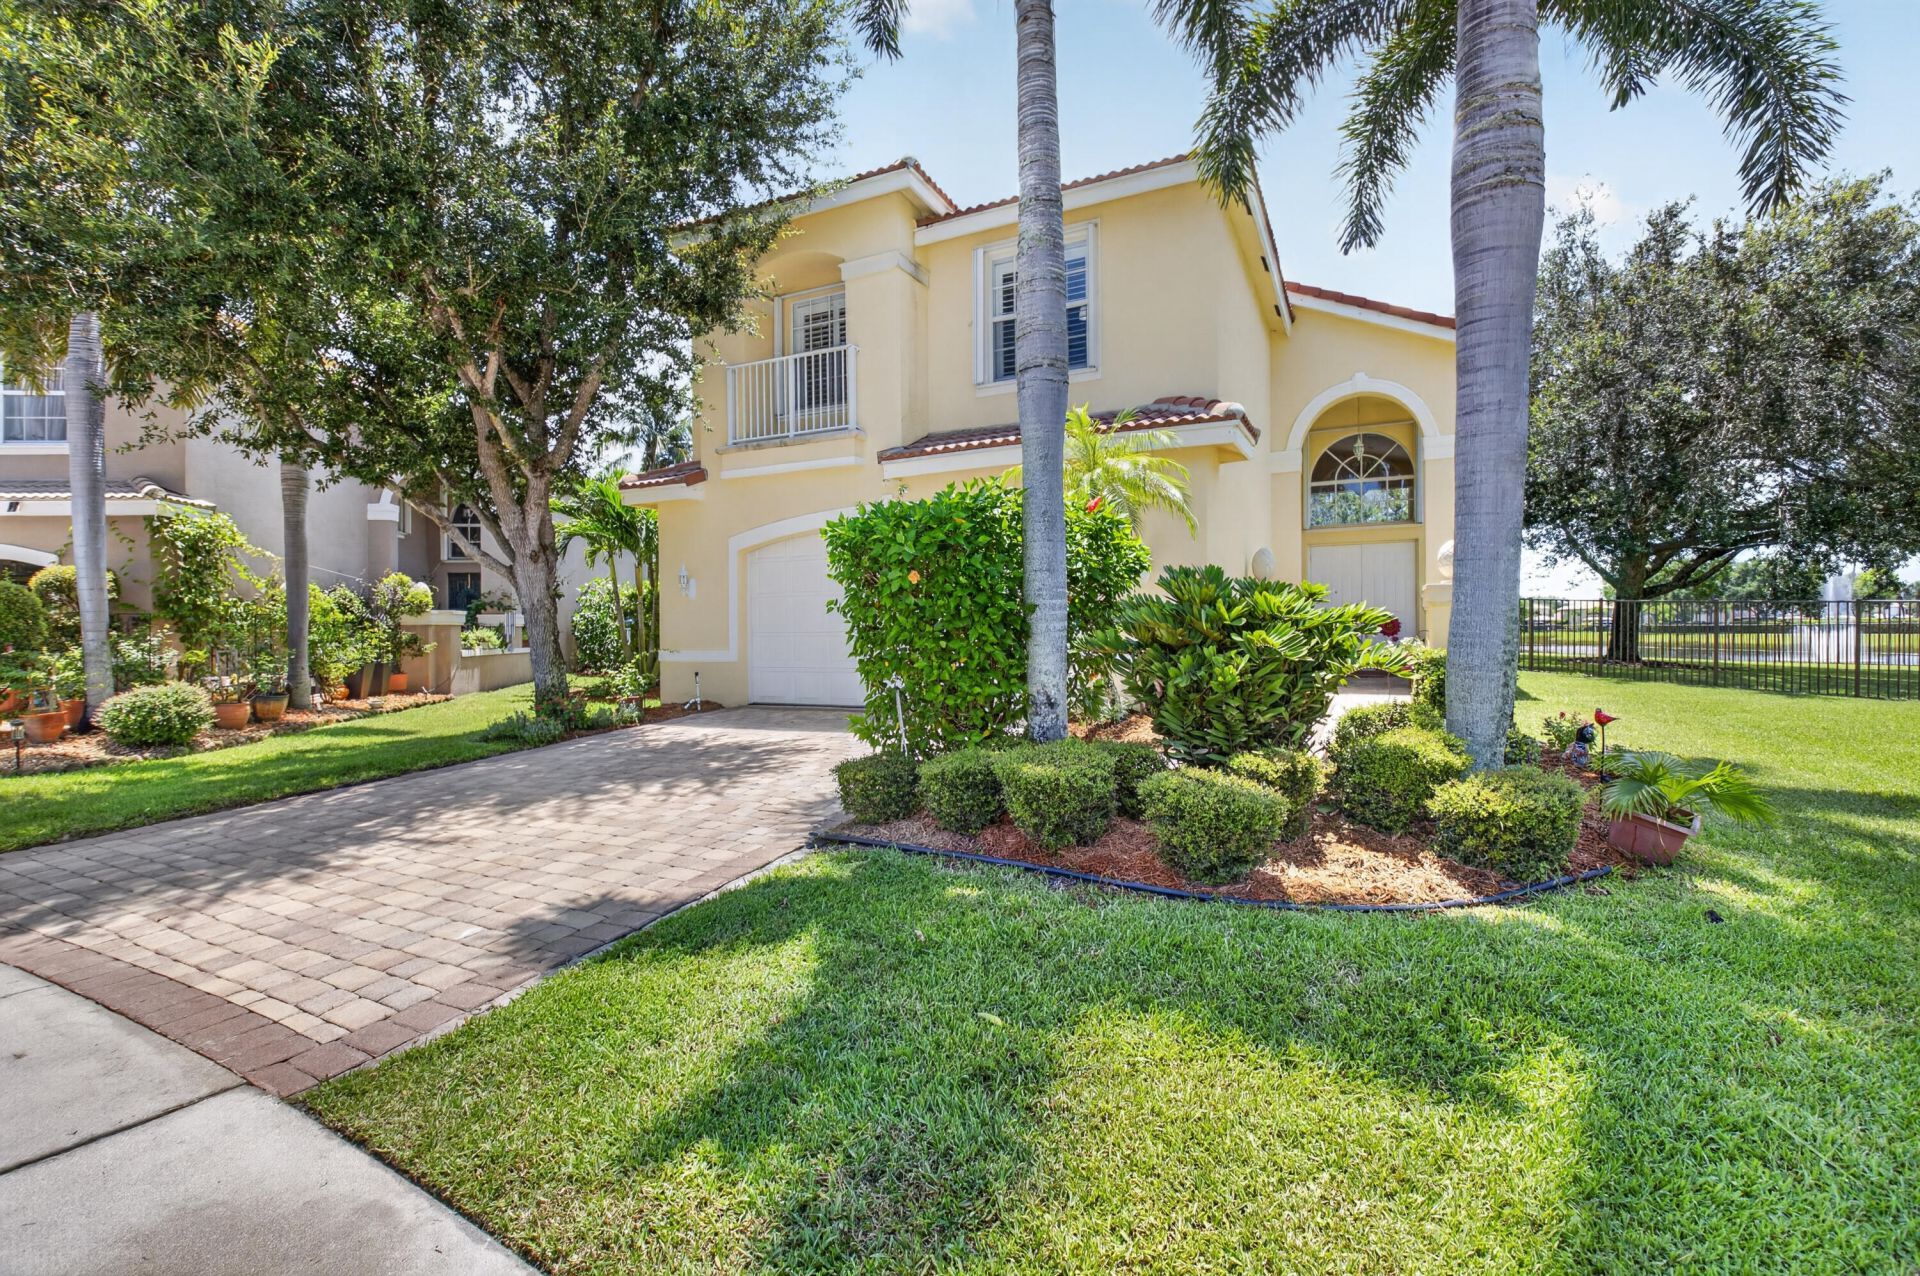
Located in a Cul de sac on an oversized pie shaped lot with a bonus Lake view. This meticulously maintained home showcases 2 story living room, custom architectural arches, additional high hats in all rooms, wall to wall stylish light wood laminate plank flooring with 5 Baseboards on the main living area, orange peel smooth walls throughout entire home and custom plantation shutters. The outdoor living spaces are equally impressive, featuring a large built-in pool, fully fenced 1/4 acre lot, and mature landscaping offering a most desirable shaded parklike yard with a designated swing set and playground area. All 2nd story windows have accordion shutters, and the ground level has panels. Residents of Canyon Springs enjoy a gated lifestyle with resort-style amenities A-rated schools
Property Features
Property Type: Residential - Single Family
Cooling: Central Air, Ceiling Fan(s)
Fenced: Yes
Garage: 2 car attached
Heating: Central
Home Style: Contemporary
Lot Size: 14.00 Acres
Roof Type: Barrel, Tile
Stories: 2.0
Taxes: $5,049
Year Built: 2008
Amenities
Built-in Features
Entrance Foyer
High Ceilings
Pantry
Vaulted Ceiling(s)
Walk-In Closet(s)
Bedroom Layout - Split
Upstairs Living Area
Feature Descriptions
Appliances: Electric Water Heater, Dryer, Disposal, Dishwasher, Electric Range, Ice Maker, Microwave, Oven, Refrigerator, Water Heater, Washer, Range
Association: Canyon Springs HOA, Inc. c/o Castle Group
Association Amenities: Basketball Court, Cabana, Clubhouse, Fitness Center, Jogging Path, Management, Picnic Area, Playground, Pool, Spa/Hot Tub, Tennis Court(s), Manager On Site, Community Room, Heated Pool, Internet Included, Gated, Security, Maintenance, Recreation Facilities
Association Fee Includes: Cable TV, Internet, Maintenance Grounds, Security, Common Areas, Common Real Estate Tax, Legal/Accounting,
Days on Site: 7
Exterior: Stucco, CBS, Concrete Block - With Stucco
Fencing: Back Yard, Fenced
Flooring: Carpet, Laminate, Tile, Vinyl, Wood
Furnished: Unfurnished
Guest House Y/N: No
HOA Fee: $1500/ Quarterly
Hot Tub: Yes
Laundry: Electric Dryer Hookup, Inside, Laundry Room, Sink, Washer Hookup
Lot: Cul-De-Sac, Many Trees, Landscaped, Oversized Lot
Lot: Cul-De-Sac, Many Trees, Landscaped, Oversized Lot
Other Equipment: Call Listing Agent
Parcel#: 00424532060000690
Parking: Driveway, Garage Door Opener, Garage, Attached Garage, Attached
Parking Notes: Driveway, Garage Door Opener, Garage, Attached Garage
Pets Allowed: Yes, Pet Restrictions Possible
Pool: Fenced, In Ground, Free Form, Private
Restrictions: Buyer Approval Required, Lease Restrictions
Security: Security Guard, Smoke Detector(s), Security Gate
Sewer: Public Sewer
Special View Info: Garden, Pool, Water, Lake
Sprinkler: Auto Sprinkler
SQFT Living: 2737
Structure Type: House
Swimming Pool: Yes
Total Rooms: 8
Utilities: Cable Available, Electricity Available, Sewer Available, Water Available
Utilities: Cable Available, Electricity Available, Sewer Available, Water Available
Water: Public
Windows: Blinds, Drapes, Plantation Shutters, Arched, Single Hung Metal, Sliding
Room Sizes
Kitchen: 12 X 11.1 Level Main
Living Room: 17.2 X 17.1 Level Main
Primary Bedroom: 14 X 17.7 Level Second
Dining Room: 12 X 14.2 Level Main
Family Room: 17 X 17 Level Main
Bedroom 2: 11 X 12 Level Second
Bedroom 3: 15.2 X 10.11 Level Second
Bedroom 4: 11.3 X 12.11 Level Second
Local Schools
High School: Park Vista
Middle School: West Boynton
Elementary School: Sunset Palms
Listed By / Shown By
Listed By
Agency Name: Lang Realty/ BR
Agency Phone: 561-998-0100
Shown By
Agency Title: Realty 100
Agency Phone: 954-859-2100

Estimate Your Payment
Estimated Payment
$ 2,859.95 per month $2,156.57 Principal & Interest $420.75 Property Tax $282.63 Homeowner's Insurance
8790 Morgan Landing Way | MLS# B26050941
This single family home located at 8790 Morgan Landing Way, Boynton Beach, FL 33473 is currently listed for sale with an asking price of $969,000. This property was built in 2008 and has 4 bedrooms and 2 full and 1 partial baths with 4000 sq. ft. Morgan Landing Way is located in the CANYON SPRINGS subdivision. Search CANYON SPRINGS real estate on www.realty100.com today.