
BEDS6
BATHS6 full 1 partial
SQUARE FEET9,236
MLS#B26059167
STATUSActive
PROPERTY TYPEResidential - Single Family
SUBDIVISIONRAYEL ESTATES PLAT 1
Property Description
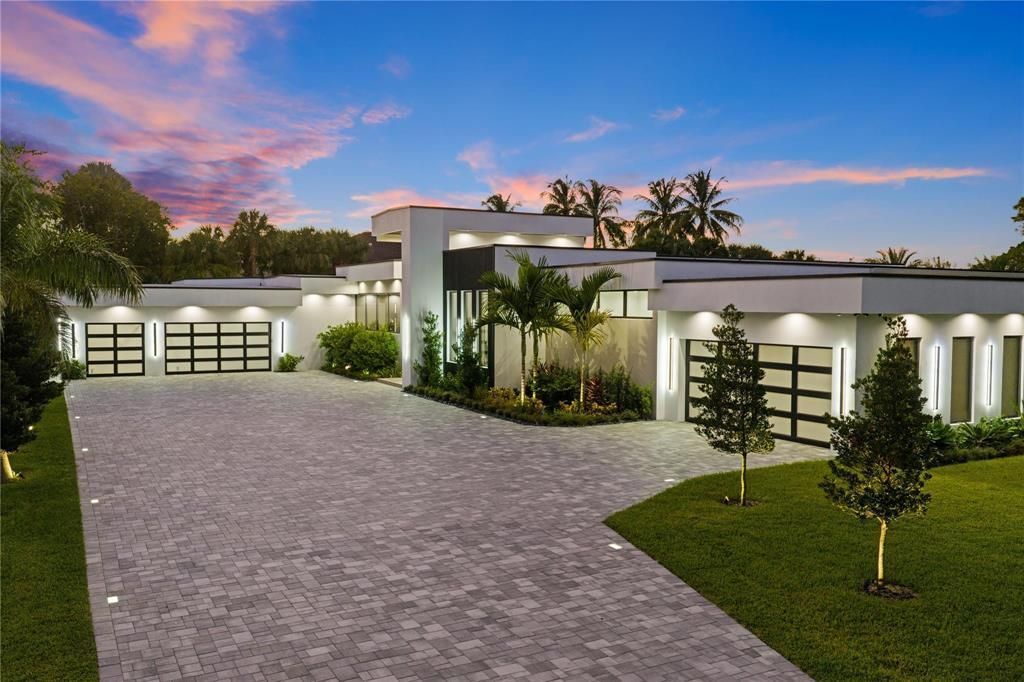
The Best New Construction in Parkland! Welcome to this impressive single-story residence in Royal Estates , Parkland, offering over 9000 total square feet of refined living space. This 6 bedroom, 6.5-bathroom home provides abundant room for multiple guests, home offices, or recreational spaces. The five-car garage provides space for vehicles. Located in this established community, this property delivers substantial square footage and versatile room configurations for a range of living requirements. This community will build security private gate! Owner Financing or Trade Available!
Property Features
Property Type: Residential - Single Family
Cooling: Central Air, Ceiling Fan(s)
Garage: 4 car attached
Heating: Central
Home Style: Contemporary, Ranch, Patio Home
Lot Size: 1.10 Acres
Roof Type: Other
Stories: 1.0
Taxes: $9,986
Year Built: 2026
Amenities
Bar
Built-in Features
Entrance Foyer
High Ceilings
Kitchen Island
Pantry
Vaulted Ceiling(s)
Wet Bar
Walk-In Closet(s)
Bedroom Layout - Split
Bedroom Layout - Three Way Split
Closet Cabinetry
Roman Tub
Storage
Built-in Barbecue
Barbecue
Garden
Lighting
Outdoor Kitchen
Summer Kitchen
Feature Descriptions
Accessibility: Accessible Bedroom, Accessible Closets, Accessible Central Living Area, Accessible Hallway(s)
Appliances: Electric Water Heater, Dryer, Disposal, Dishwasher, Electric Range, Microwave, Refrigerator, Water Heater, Washer
Days on Site: 1
Door Features: French Doors
Exterior: Block, Stucco, CBS
Fencing: Back Yard
Flooring: Marble, Tile, Wood
Guest House Y/N: No
Laundry: Inside, Laundry Room, Main Level, Sink
Lot: Cul-De-Sac, Corner Lot, Oversized Lot
Lot: Cul-De-Sac, Corner Lot, Oversized Lot
Parcel#: 484103190010
Parking: Driveway, Garage Door Opener, Garage, Attached Garage, Attached
Parking Notes: Driveway, Garage Door Opener, Garage, Attached Garage
Patio/Porch: Patio - Open, Porch - Wrap Around, Patio, Porch, Terrace
Pets Allowed: Yes, No Restrictions
Pool: Above Ground, Heated, In Ground, Pool/Spa Combo, Salt Water, Waterfall, Equipment Included, Private
Restrictions: No Restrictions
Security: yes
Security: Closed Circuit Camera(s), Fire Alarm, Secured Garage/Parking, Smoke Detector(s), Security System
Sewer: Public Sewer
Spa: Heated, In Ground
Spa: Yes
Special View Info: Water
Sprinkler: Auto Sprinkler
SQFT Living: 7004
Structure Type: House
Swimming Pool: Yes
Total Rooms: 2
Utilities: Cable Available, Electricity Available, Natural Gas Connected, Phone Available, Sewer Available, Water Co
Utilities: Cable Available, Electricity Available, Natural Gas Connected, Phone Available, Sewer Available, Water Co
Water: Public
Waterfront Features: None
Local Schools
High School: Marjory Stoneman Douglas
Middle School: Westglades
Elementary School: Riverglades
Listed By / Shown By
Listed By
Agency Name: Coldwell Banker Realty
Agency Phone: 954-753-2200
Shown By
Agency Title: Realty 100
Agency Phone: 954-859-2100

Estimate Your Payment
Estimated Payment
$ 15,432.12 per month $12,908.29 Principal & Interest $832.17 Property Tax $1,691.67 Homeowner's Insurance
8795 Valencia Court | MLS# B26059167
This single family home located at 8795 Valencia Court, Parkland, FL 33067 is currently listed for sale with an asking price of $5,800,000. This property was built in 2026 and has 6 bedrooms and 6 full and 1 partial baths with 9236 sq. ft. Valencia Court is located in the RAYEL ESTATES PLAT 1 subdivision. Search RAYEL ESTATES PLAT 1 real estate on www.realty100.com today.