
BEDS2
BATHS2 full
SQUARE FEET2,860
MLS#B26057748
STATUSActive
PROPERTY TYPEResidential - Single Family
SUBDIVISIONPAPAYA VILLAGE
Property Description
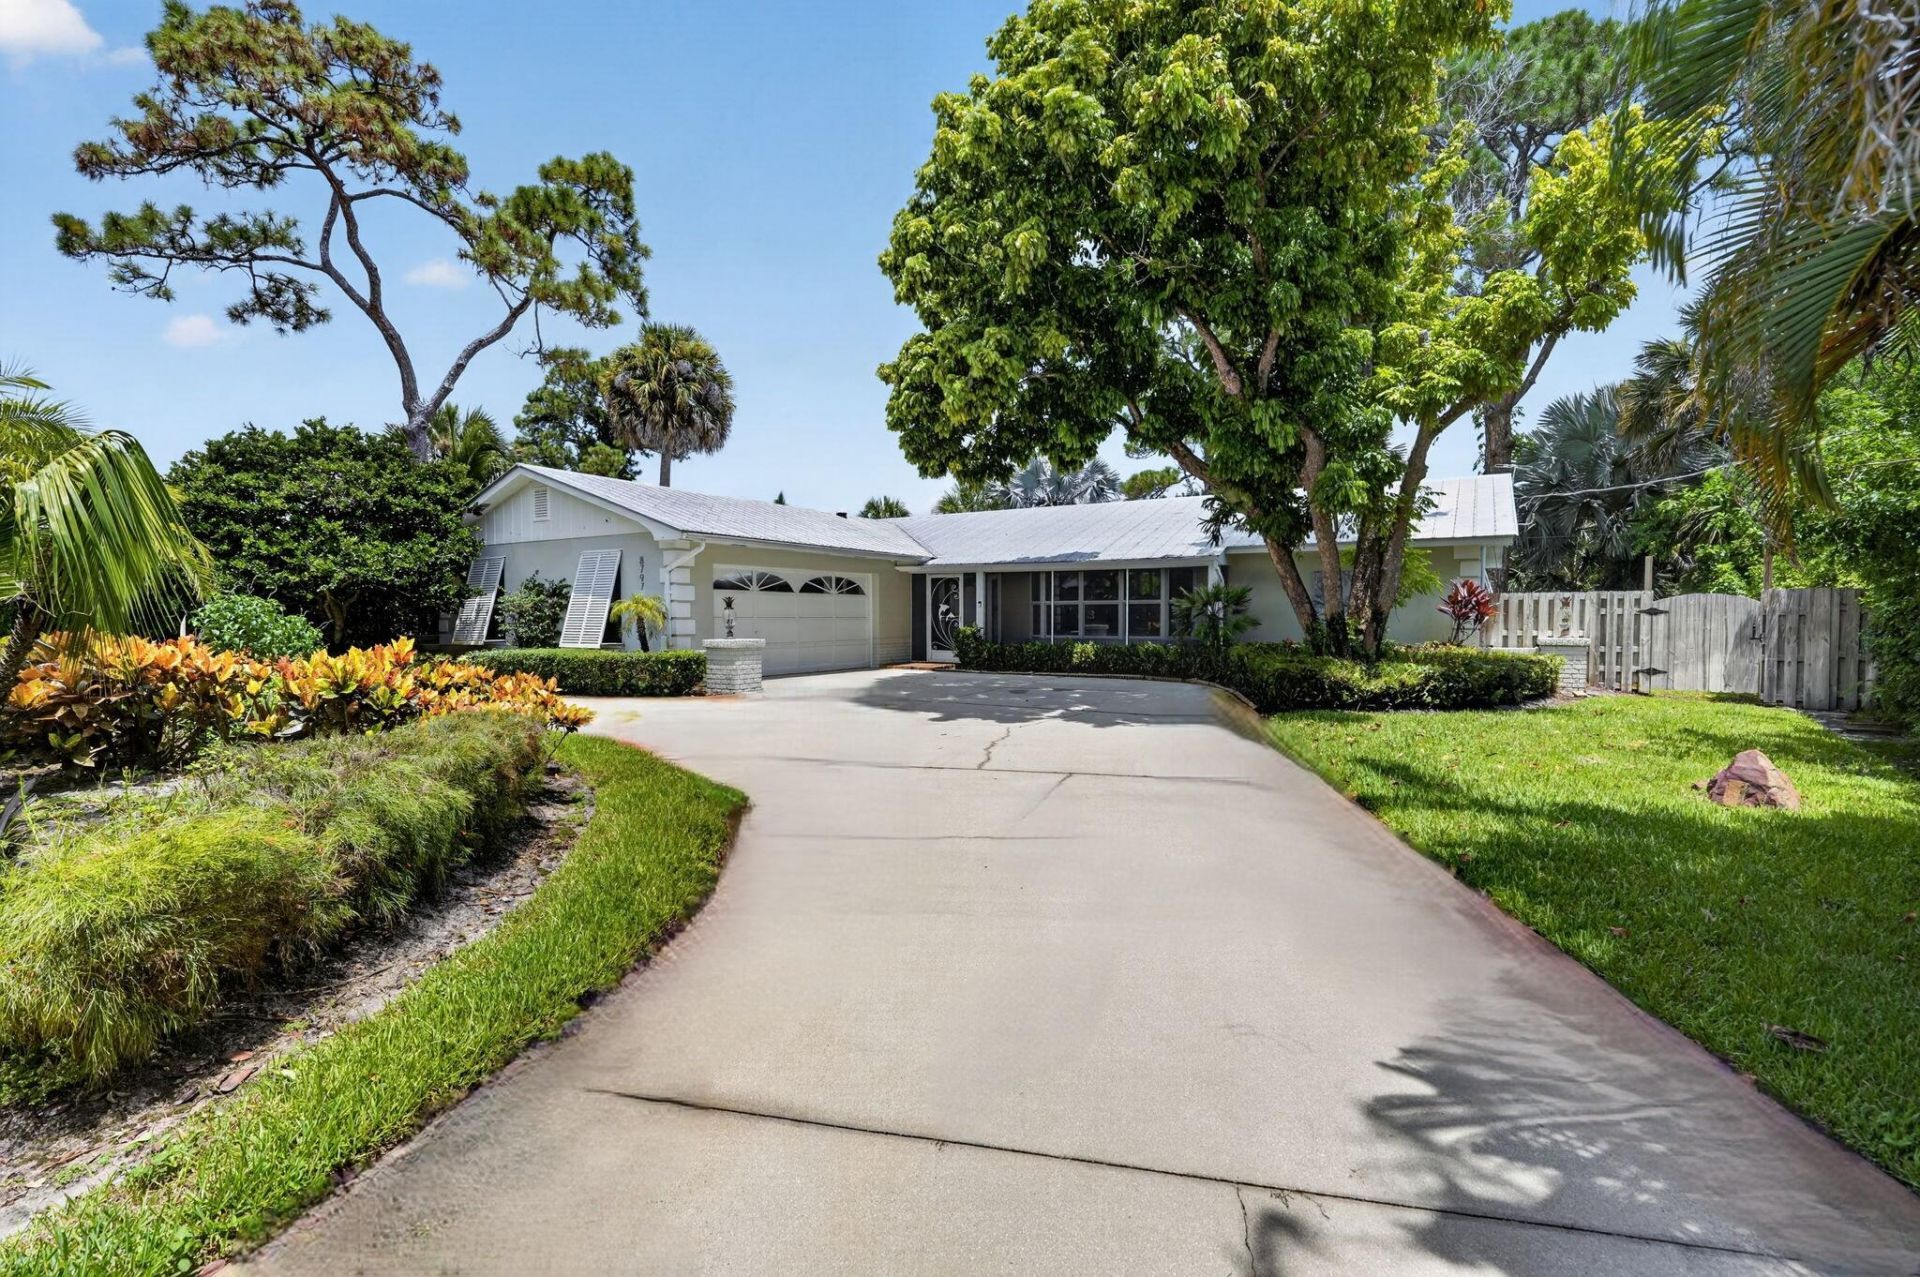
Charming 2-bed/2-bath, Solid CBS home in highly sought after Papaya Village, Hobe Sound. Offers 1,788 sq ft of ideal living space, this home blends thoughtful upgrades & inviting indoor-outdoor living. Step inside to discover Lg Living areas, travertine tile floors, lg bedrooms w/walk in closets & built ins. Impact Windows, Bahama Shutters outside & Wood Plantation Shutters inside for style & storm protection. 2013 metal roof, newer HVAC, & water softener system. Open Kitchen w/stainless appliances, oversized interior laundry room. Lg screened in front & back patio w/tongue & groove ceiling to enjoy the fenced-in yard w/tropical landscaping for added privacy. Enjoy Florida living at its best! Minutes from white sandy beaches, parks, dining, I-95 and all that Hobe Sound has to offer.
Property Features
Property Type: Residential - Single Family
Cooling: Central Air, Ceiling Fan(s), Electric
Garage: 2 car attached
Heating: Central
Home Style: Ranch, Traditional, Plantation
Lot Size: 0.33 Acres
Roof Type: Metal
Stories: 1.0
Taxes: $1,678
Year Built: 1973
Amenities
Built-in Features
Walk-In Closet(s)
Bedroom Layout - Split
Closet Cabinetry
Pull Down Stairs
Awning(s)
Feature Descriptions
Accessibility: Accessible Bedroom, Accessible Doors, Accessible Hallway(s), Accessible Kitchen
Appliances: Electric Water Heater, Water Heater Owned, Water Softener Owned, Cooktop, Dryer, Disposal, Dishwasher, Electric Range, Microwave, Oven, Refrigerator, Water Heater, Water Softener, Washer
Door Features: French Doors
Exterior: Block, Concrete, Stucco, CBS, Concrete Block - With St
Fencing: Back Yard
Flooring: Ceramic Tile, Marble, Wood
Furnished: Unfurnished
Guest House Y/N: No
Laundry: Electric Dryer Hookup, Inside, Laundry Room, Main Level, Washer Hookup
Lot: Many Trees, Room for Pool, Landscaped
Lot: Many Trees, Room for Pool, Landscaped
Lot Dimensions: 100' X 145'
Parcel#: 263942004002002602
Parking: Circular Driveway, Concrete, Driveway, Garage Door Opener, Garage, Attached Garage, Attached
Parking Notes: Circular Driveway, Concrete, Driveway, Garage Door Op
Patio/Porch: Patio - Covered, Patio - Screened, Porch - Screened, Patio, Porch
Pets Allowed: Yes, No Restrictions
Restrictions: No Restrictions
Security: yes
Security: Security System, Motion Detector(s)
Sewer: Septic Tank
Special View Info: Garden, Water, Lake
Sprinkler: Auto Sprinkler, Well Sprinkler, Zoned Sprinkler
SQFT Living: 1788
Structure Type: House
Total Rooms: 7
Utilities: Cable Connected, Electricity Connected, Sewer Connected, Water Connected
Utilities: Cable Connected, Electricity Connected, Sewer Connected, Water Connected
Water: Well
Water Frontage: 100
Waterfront Features: Lake Access, None, Lake Front
Windows: Plantation Shutters, Storm Window(s), Single Hung Metal, Shutters
Room Sizes
Dining Room: 11 X 12 Level Main
Family Room: 20 X 13 Level Main
Kitchen: 11 X 12 Level Main
Living Room: 16 X 19 Level Main
Primary Bedroom: 13 X 16 Level Main
Bedroom 2: 14 X 16 Level Main
Laundry: 8 X 9 Level Main
Local Schools
High School: South Fork
Middle School: Murray
Elementary School: Hobe Sound
Listed By / Shown By
Listed By
Agency Name: The Keyes Company - Hobe Sound
Agency Phone: 772-236-2943
Shown By
Agency Title: Realty 100
Agency Phone: 954-859-2100

Estimate Your Payment
Estimated Payment
$ 2,000.07 per month $1,644.69 Principal & Interest $139.83 Property Tax $215.54 Homeowner's Insurance
8797 SE Sharon Street | MLS# B26057748
This single family home located at 8797 SE Sharon Street, Hobe Sound, FL 33455 is currently listed for sale with an asking price of $739,000. This property was built in 1973 and has 2 bedrooms and 2 full baths with 2860 sq. ft. SE Sharon Street is located in the PAPAYA VILLAGE subdivision. Search PAPAYA VILLAGE real estate on www.realty100.com today.