
BEDS3
BATHS2 full
SQUARE FEET1,800
MLS#TB8534630
STATUSActive
PROPERTY TYPEResidential - Single Family
SUBDIVISIONBARDMOOR GOLF VIEW ESTATE 3RD
Property Description
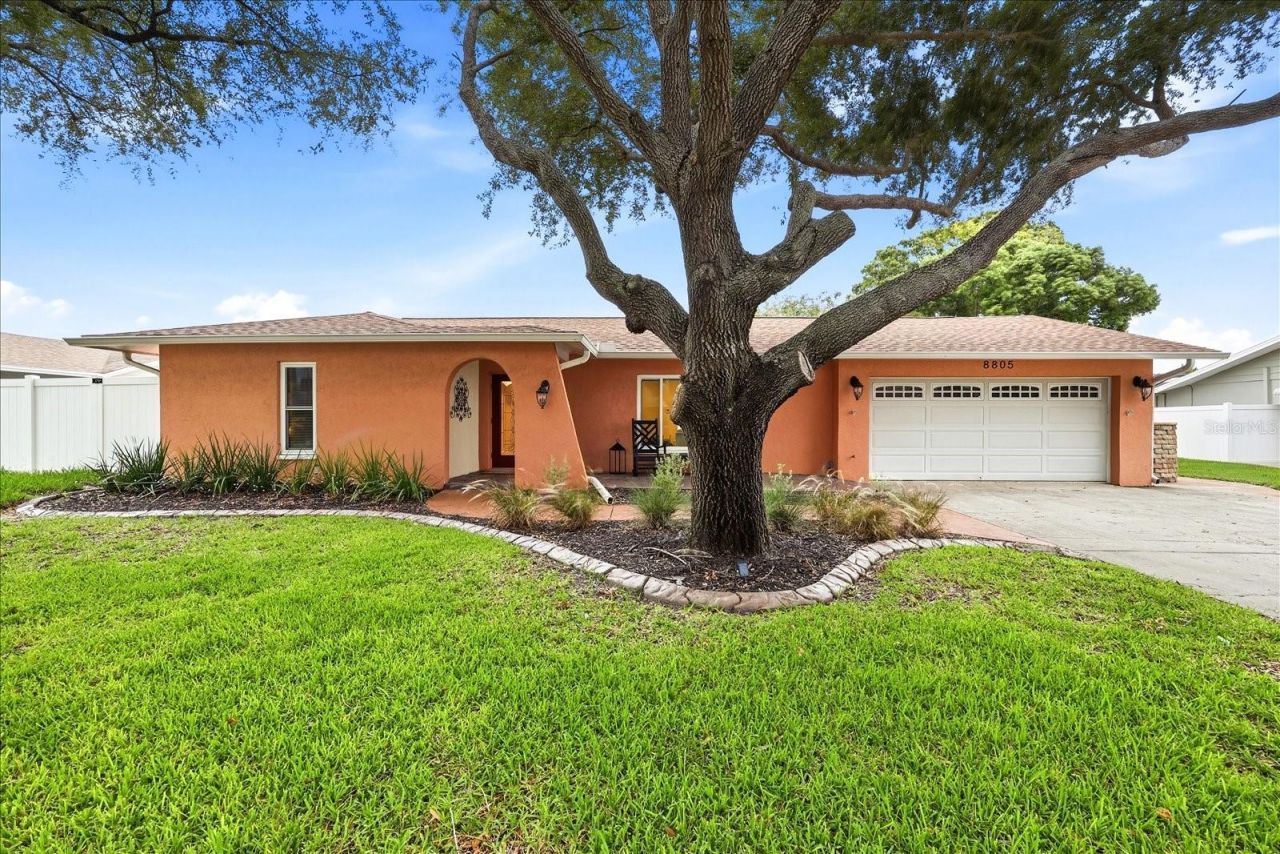
Welcome to this beautiful home in the highly sought-after Bardmoor Golf Course community! Enjoy your own private backyard oasis featuring a sparkling pool with a serene waterfall, fire pit, newly sodded lawn, covered patio area, and vinyl privacy fence-perfect for entertaining or relaxing year-round. The roof was replaced in 2020, A/C 2022, Electrical Panel 2022 and windows & doors in 2023. The desirable split floor plan offers both comfort and privacy. The primary suite features direct access to the backyard, private bathroom with walk-in shower, and built-in wall unit. The recently remodeled secondary bathroom adds modern appeal. Additional upgrades include electric blinds installed in 2024, an epoxy-coated two-car garage floor, an oversized driveway, and a deep well irrigation system with timer to keep the landscaping lush while helping reduce watering costs. Located in a non-flood zone, this home is just minutes from shopping, restaurants, beautiful Gulf beaches, and everyday conveniences. This move-in-ready home combines thoughtful updates, exceptional outdoor living, and an unbeatable location.
Property Features
Property Type: Residential - Single Family
Cooling: Central Air
Fenced: Yes
Garage: 2 car attached
Heating: Central, Electric
Lot Size: 0.25 Acres
Roof Type: Shingle
Stories: 1.0
Taxes: $5,056
Year Built: 1973
Amenities
Ceiling Fans(s)
Solid Wood Cabinets
Split Bedroom
Fire Pit
French Doors
Lighting
Private Mailbox
Private Yard
Rain Gutters
Sidewalk
Feature Descriptions
Additional Rooms: Inside Utility
Appliances: Dishwasher, Disposal, Dryer, Electric Water Heater, Microwave, Range, Refrigerator, Washer, Water Softener
Days on Site: 1
Directions: Bryan Dairy Rd. to South on Starkey to Left on Bardmoor Blvd. to Right on Merrimoor Blvd. to Left on Kenwood Rd.
Exterior: Block, Stucco
Fencing: Fenced, Vinyl
Flood Zone Code: X
Flooring: Carpet, Tile
Foundation: Slab
Garage Dimensions: 19x21
HOA Fee: 45/ Annually
HOA Y/N: Yes
Home Warranty Y/N: No
Listing Terms: Cash, Conventional, FHA, VA Loan
Lot: Landscaped, Near Golf Course, Sidewalk, Paved
Lot Dimensions: 0.25
Other Equipment: Fire Pit, Irrigation Equipment, Private Yard
Ownership: Fee Simple
Parking: Driveway, Garage Door Opener
Parking Notes: Driveway, Garage Door Opener
Patio/Porch: Covered, Front Porch, Patio, Porch, Rear Porch
Pets Allowed: Yes
Pool: Gunite, In Ground, Lighting
Property Attached Y/N: No
Property Sub-Type: Single Family Residence
Sewer: Public Sewer
Showing Instructions: Supra Lock Box, Appointment Only, ShowingTime
Special Sale Provisions: None
Swimming Pool: Yes
Utilities: BB/HS Internet Available, Cable Connected, Electricity Connected, Phone Available, Sewer Connected, Water Connected
Water: Public
Water Access Y/N: No
Windows: Double Pane Windows
Zoning: R-3
Room Sizes
Dining Room: 10x11
Family Room: 21x12
Living Room: 19x14
Primary Bedroom: 15x12
Kitchen: 12x15
Bedroom 1: 11x13
Bedroom 2: 11x12
Listed By / Shown By
Listed By
Agency Name: RE/MAX ACTION FIRST OF FLORIDA
Agency Contact: admin@remaxactionfirst.com
Shown By
Agency Title: Realty 100
Agency Phone: 954-859-2100

Estimate Your Payment
Estimated Payment
$ 1,994.35 per month $1,390.76 Principal & Interest $421.33 Property Tax $182.26 Homeowner's Insurance
8805 Kenwood Road | MLS# TB8534630
This single family home located at 8805 Kenwood Road , Seminole, FL 33777 is currently listed for sale with an asking price of $624,900. This property was built in 1973 and has 3 bedrooms and 2 full baths with 1800 sq. ft. Kenwood Road is located in the BARDMOOR GOLF VIEW ESTATE 3RD subdivision. Search BARDMOOR GOLF VIEW ESTATE 3RD real estate on www.realty100.com today.