
BEDS3
BATHS2 full
SQUARE FEET1,636
MLS#TB8536391
STATUSActive
PROPERTY TYPEResidential - Single Family
SUBDIVISIONUNPLATTED
Property Description
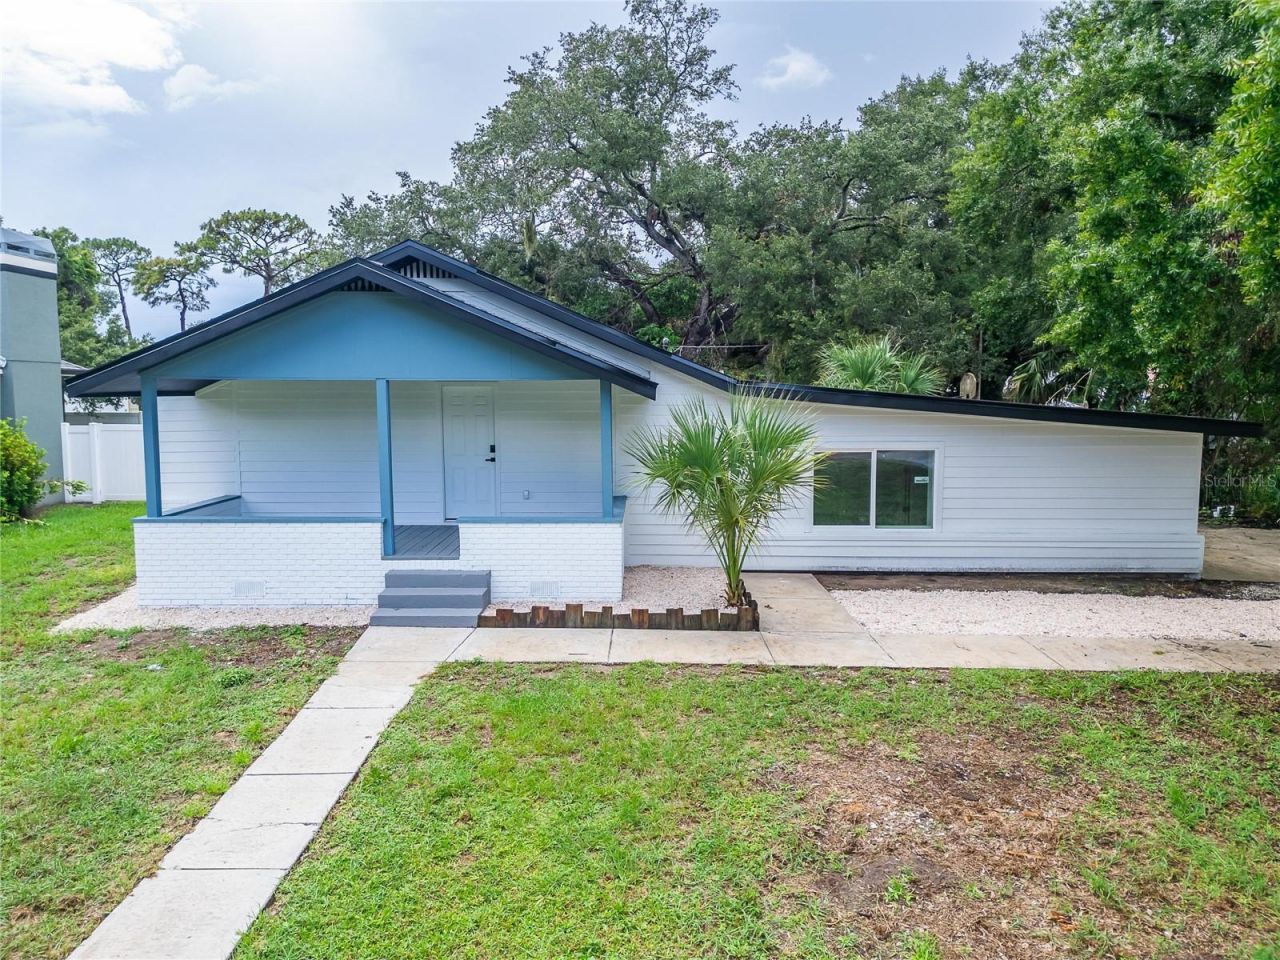
Welcome to 8809 Dyer Rd in Riverview! This charming, newly renovated 3-bedroom, 2-bath home offers comfort, functionality, and plenty of outdoor space in a NO HOA, family-friendly community. Featuring a brand-new roof and flooring, tankless water heater, and thoughtful updates throughout, this home is move-in ready and designed for everyday living and entertaining.Enjoy morning coffee or evening conversations on the inviting covered front porch. Inside, the updated kitchen features new appliances, a center island with breakfast bar, and easy access to the expansive backyard. The spacious primary suite offers a private ensuite bath and walk-in closet, while two generously sized secondary bedrooms are located on the opposite side of the home and share a full bathroom. An indoor utility room and formal dining area add convenience and versatility.Step outside to the oversized backyard, complete with a mature shade tree and plenty of room to relax, entertain, or accommodate your boat, RV, or recreational vehicles. With NO HOA restrictions and recent updates throughout, 8809 Dyer Rd offers the space and freedom to make it your own. Conveniently located near schools, hospitals, I-75, restaurants, shopping, Tampa, and Tampa International Airport, this home offers the perfect blend of comfort, convenience, and accessibility. Schedule your showing today through ShowingTime!
Property Features
Property Type: Residential - Single Family
Cooling: Central Air
Fenced: Yes
Heating: Central
Home Style: Traditional
Lot Size: 0.29 Acres
Roof Type: Shingle
Stories: 1.0
Taxes: $1,110
Year Built: 1940
Amenities
Eat-in Kitchen
Primary Bedroom Main Floor
Solid Wood Cabinets
Stone Counters
Thermostat
Walk-In Closet(s)
Window Treatments
Lighting
Private Mailbox
Sidewalk
Sliding Doors
Feature Descriptions
Additional Rooms: Formal Dining Room Separate, Formal Living Room Separate, Inside Utility
Appliances: Dishwasher, Exhaust Fan, Microwave, Range, Refrigerator, Tankless Water Heater
Community Features: Sidewalks, Street Lights
Days on Site: 2
Directions: Take Exit 246 from I-75. Merge onto US-301 South and continue heading south. Turn right onto Bloomingdale Ave / CR-676. Turn left onto Lincoln Rd (or a nearby local connector road). Turn right onto Dyer Rd. The destination will be on your right.
Exterior: Wood Siding
Fencing: Chain Link, Fenced, Other
Flood Zone Code: X
Flooring: Laminate
Foundation: Slab
Home Warranty Y/N: No
Listing Terms: Cash, Conventional, FHA, VA Loan
Lot: City Limits, Landscaped, Sidewalk, Paved
Lot Dimensions: 0.29
Ownership: Fee Simple
Parking: Curb Parking, Driveway
Parking Notes: Curb Parking, Driveway
Patio/Porch: Covered, Front Porch
Pets Allowed: Breed Restrictions, Yes
Pets Restrictions: Buyer's to responsibility to verify all pet restrictions with municipality.
Property Attached Y/N: No
Property Sub-Type: Single Family Residence
Security: Security Lights, Smoke Detector(s)
Sewer: Septic Tank
Showing Instructions: Appointment Only, Call Listing Agent, Call Listing Office, Lock Box Electronic, See Remarks, ShowingTime
Special Sale Provisions: None
Utilities: Cable Available, Electricity Available, Phone Available, Public, Water Available
Vegetation: Mature Landscaping, Trees/Landscaped
Water: Public
Water Access Y/N: No
Windows: Blinds, ENERGY STAR Qualified Windows, Storm Window(s)
Zoning: RSC-6
Room Sizes
Kitchen: 9.6x10.7
Living Room: 22.1x16.9
Primary Bedroom: 19.2x9.11
Primary Bathroom: 8.1x8.9
Local Schools
High School: Spoto High-HB
Middle School: Giunta Middle-HB
Elementary School: Riverview Elem School-HB
Listed By / Shown By
Listed By
Agency Name: 27NORTH REALTY
Agency Contact: 630-803-8506
Shown By
Agency Title: Realty 100
Agency Phone: 954-859-2100

Estimate Your Payment
Estimated Payment
$ 986.12 per month $790.08 Principal & Interest $92.50 Property Tax $103.54 Homeowner's Insurance
8809 Dyer Road | MLS# TB8536391
This single family home located at 8809 Dyer Road, Riverview, FL 33578 is currently listed for sale with an asking price of $355,000. This property was built in 1940 and has 3 bedrooms and 2 full baths with 1636 sq. ft. Dyer Road is located in the UNPLATTED subdivision. Search UNPLATTED real estate on www.realty100.com today.