
BEDS5
BATHS3 full
SQUARE FEET3,533
MLS#B26075082
STATUSActive
PROPERTY TYPEResidential - Single Family
SUBDIVISIONGULFSTREAM PRESERVE
Property Description
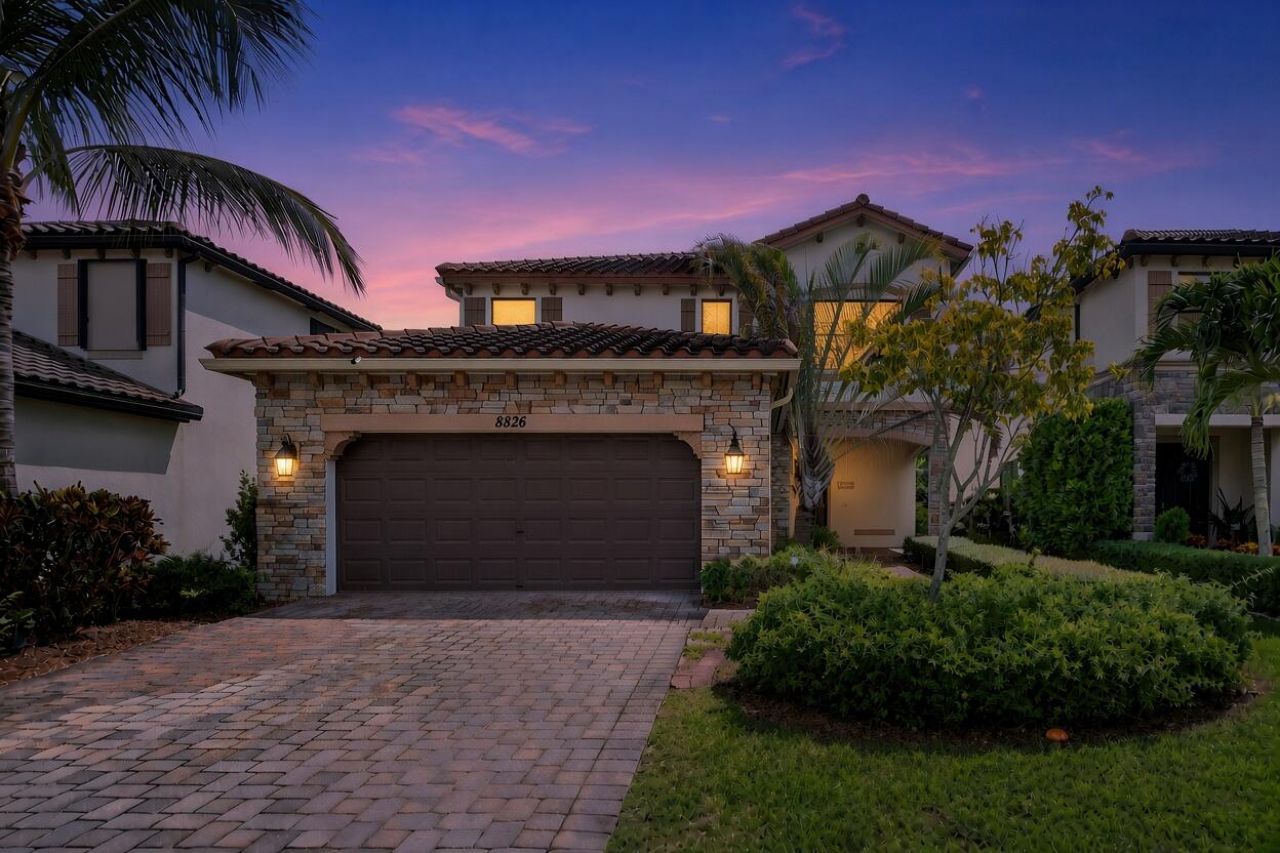
Rarely available 5 bedroom + 3 bath + 2-car garage home in Gulfstream Preserve. Covered front porch and entry greets with expansive living and dining rooms which are separate but open. Large living areas are perfect for entertaining. Adjacent kitchen is today's trend w/ white shaker-style cabinetry, Quartz counter tops, island and double door pantry. Family room is open to the kitchen for easy flow. Downstairs bedroom & full bath makes this a rare find! Upstairs has 3 additional secondary bedrooms and double sink hall bath. Primary suite is the star of the show and is HUGE! If you have dreamed of an expansive primary suite, you've found it! You will enjoy your outdoor oasis w/ covered patio upgrade and tropical landscaped yard. Gulfstream Preserve is a gated community with a beautiful collection of 197 homes, preserve, green space, heated pool & playground. Zoned for NEW Garcia High School!
Property Features
Property Type: Residential - Single Family
Cooling: Central Air
Garage: 2 car attached
Heating: Central
Lot Size: 0.14 Acres
Roof Type: Barrel
Stories: 2.0
Taxes: $9,629
Year Built: 2017
Amenities
Entrance Foyer
Kitchen Island
Pantry
Walk-In Closet(s)
Feature Descriptions
Appliances: Electric Water Heater, Dryer, Dishwasher, Electric Range, Microwave, Refrigerator, Water Heater, Washer
Association Amenities: Picnic Area, Pool, Sidewalks, Street Lights
Association Fee Includes: Maintenance Grounds
Days on Site: 22
Exterior: CBS
Flooring: Carpet, Ceramic Tile
Furnished: Unfurnished
HOA Fee: $233/ Monthly
Laundry: Inside, Laundry Room
Parcel#: 00424429020000810
Parking: Driveway, Garage Door Opener, Garage, Attached Garage
Parking Notes: Driveway, Garage Door Opener, Garage, Attached Garage
Pets Allowed: Yes, Breed Restrictions
Restrictions: Buyer Approval Required
Security: Smoke Detector(s)
Sewer: Public Sewer
Special View Info: Garden
SQFT Living: 2809
Structure Type: House
Total Rooms: 9
Utilities: Cable Available, Sewer Available, Water Available
Utilities: Cable Available, Sewer Available, Water Available
Water: Public
Waterfront Features: None
Room Sizes
Living Room: 13 X 16 Level First
Kitchen: 9 X 14 Level First
Primary Bedroom: 16 X 20 Level Second
Dining Room: 10 X 12 Level First
Family Room: 15 X 16 Level First
Bedroom 5: 10 X 13 Level First
Bedroom 4: 12 X 11 Level Upper
Bedroom 3: 10 X 12 Level Upper
Bedroom 2: 11 X 12 Level Upper
Local Schools
High School: Dr. Joaquin Garcia
Middle School: Woodlands
Elementary School: Discovery Key
Listed By / Shown By
Listed By
Agency Name: RE/MAX Direct
Agency Phone: 561-784-3000
Shown By
Agency Title: Realty 100
Agency Phone: 954-859-2100

Estimate Your Payment
Estimated Payment
$ 2,561.96 per month $1,555.67 Principal & Interest $802.42 Property Tax $203.88 Homeowner's Insurance
8826 Sea Chase Drive | MLS# B26075082
This single family home located at 8826 Sea Chase Drive, Lake Worth, FL 33467 is currently listed for sale with an asking price of $699,000. This property was built in 2017 and has 5 bedrooms and 3 full baths with 3533 sq. ft. Sea Chase Drive is located in the GULFSTREAM PRESERVE subdivision. Search GULFSTREAM PRESERVE real estate on www.realty100.com today.