
BEDS4
BATHS2 full
SQUARE FEET2,242
MLS#O6433722
STATUSActive
PROPERTY TYPEResidential - Single Family
SUBDIVISIONWOODSIDE VILLAGE
Property Description
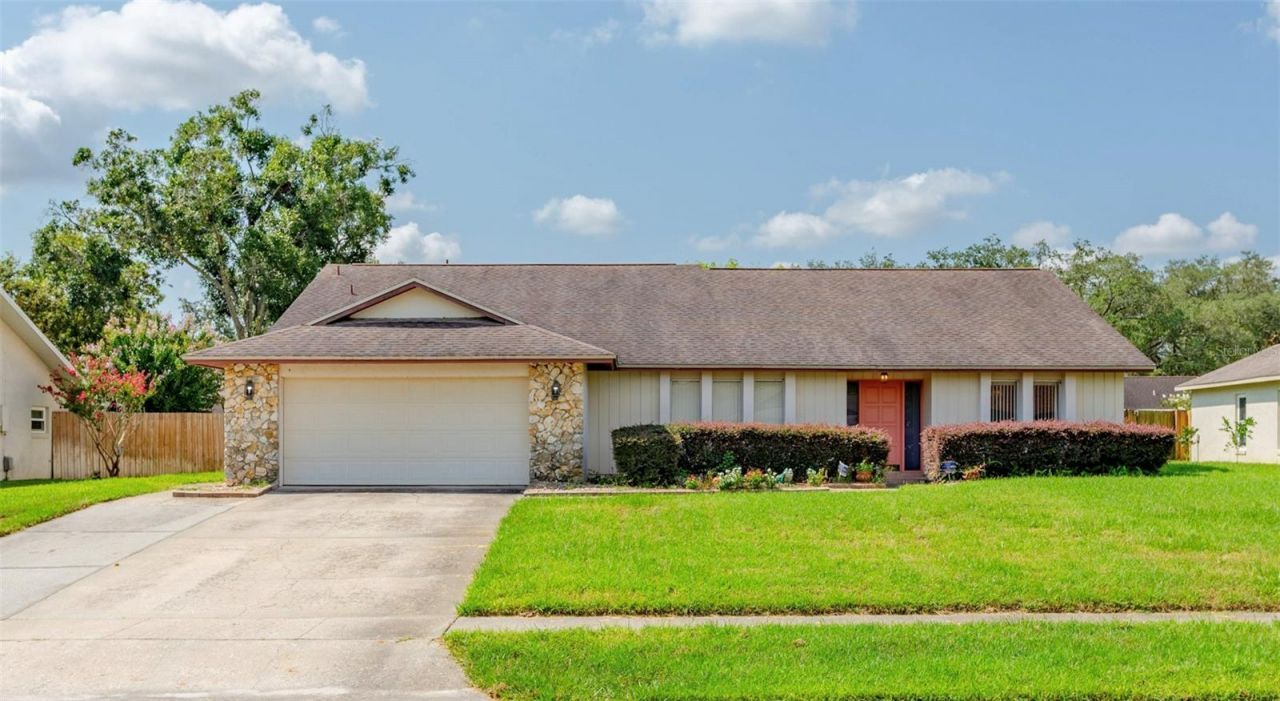
This immaculate 4/2 pool home is located in the highly sought after Woodside Village Neighborhood. The split floor plan provides two separate areas both with pool access. The two front rooms (currently used as a poker room and formal dining room) provide flexible spaces for an office, formal living room, etc. The kitchen includes a breakfast bar and dinette with open access to the family room which features a skylight and wood burning fireplace. The home also includes inside laundry room, 2 car garage and screened porch. The backyard pool is open with a large pool deck ready for your outdoor living decor. NEW AC 2025, Roof 2016, property was repiped in 2000. The community features a community pool, tennis courts, playground plus fishing docks and boat ramp on Lake Pearl. The vibrant neighborhood holds community activities throughout the year including an Easter Egg Hunt, 4th of July Parade, Halloween Costume Party and Holiday Boat Parade. Woodside Village is conveniently located near UCF, Valencia College and Full Sail University with close access to 417 and 408. Come see this property today!
Property Features
Property Type: Residential - Single Family
Cooling: Central Air
Garage: 2 car attached
Heating: Central, Electric
Lot Size: 0.23 Acres
Roof Type: Shingle
Stories: 1.0
Taxes: $2,826
Year Built: 1978
Amenities
Ceiling Fans(s)
Eat-in Kitchen
Kitchen/Family Room Combo
Primary Bedroom Main Floor
Split Bedroom
Walk-In Closet(s)
Private Mailbox
Sliding Doors
Feature Descriptions
Appliances: Dishwasher, Disposal, Dryer, Microwave, Range, Refrigerator, Washer
Body of Water: LAKE PEARL
Days on Site: 3
Directions: From 417 take University Blvd. West exit. Go west on University to Hall Road. Turn Right. Woodside Village is the first community on the right. Once inside the neighborhood, turn left on Aspen Avenue, the home is past Laurel Branch Lane on the right. You
Exterior: Block, Stone, Stucco
Fireplace: Stone, Wood Burning
Fireplace Y/N: Yes
Flood Zone Code: X
Flooring: Carpet, Ceramic Tile
Foundation: Slab
HOA Fee: 201/ Quarterly
HOA Y/N: Yes
Home Warranty Y/N: No
Listing Terms: Cash, Conventional, FHA, VA Loan
Lot Dimensions: 0.23
Ownership: Fee Simple
Pets Allowed: Cats OK, Dogs OK
Pool: In Ground
Property Attached Y/N: No
Property Sub-Type: Single Family Residence
Sewer: Public Sewer
Showing Instructions: Call Listing Agent, Listing Agent Must Accompany
Special Sale Provisions: None
Special View Info: Water
Swimming Pool: Yes
Utilities: BB/HS Internet Available, Cable Available, Electricity Connected, Fiber Optics, Sewer Connected, Water Connected
Water: Public
Water Access: Lake
Water Access Y/N: Yes
Waterfront Features: Fishing Pier
Windows: Skylight(s)
Zoning: R-1AA
Room Sizes
Primary Bedroom: 14.7x15.9
Kitchen: 12.5x15
Family Room: 16x16.5
Dining Room: 11.5x16
Local Schools
High School: Winter Park High
Middle School: Maitland Middle
Elementary School: Lakemont Elem
Listed By / Shown By
Listed By
Agency Name: KELLER WILLIAMS REALTY AT THE PARKS
Agency Contact: 407-629-4420
Shown By
Agency Title: Realty 100
Agency Phone: 954-859-2100

Estimate Your Payment
Estimated Payment
$ 1,491.60 per month $1,110.56 Principal & Interest $235.50 Property Tax $145.54 Homeowner's Insurance
8830 Aspen Avenue | MLS# O6433722
This single family home located at 8830 Aspen Avenue, Orlando, FL 32817 is currently listed for sale with an asking price of $499,000. This property was built in 1978 and has 4 bedrooms and 2 full baths with 2242 sq. ft. Aspen Avenue is located in the WOODSIDE VILLAGE subdivision. Search WOODSIDE VILLAGE real estate on www.realty100.com today.