
BEDS5
BATHS4 full
SQUARE FEET3,885
MLS#B26071557
STATUSActive
PROPERTY TYPEResidential - Single Family
SUBDIVISIONCANYON SPRINGS
Property Description
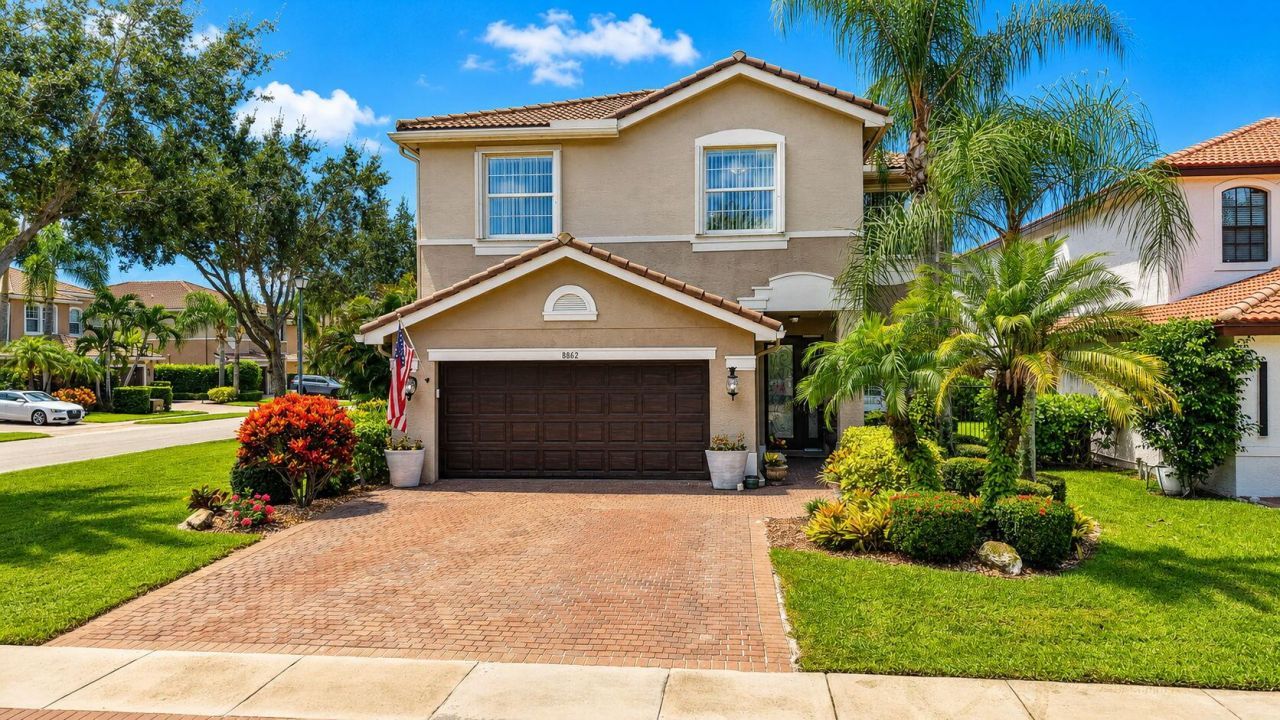
Behind the manned gates of Canyon Springs, GL Homes' sought-after Antigua offers 5 bedrooms, 4 full baths, and 3,230 SF on a premium corner lot-plus $83,000+ in owner-documented improvements since 2011. Hurricane shutters both floors, 2020 Carrier A/C with UV light and humidifier, water-resistant laminate throughout, refinished cabinetry, LG stainless, custom closets, 2016 screen enclosure and fresh 2026 interior paint. A first-floor bedroom and full bath simplify hosting; upstairs, a loft plus the primary suite with dual sinks, a Roman tub, and a sep shower. Island kitchen opens to family and dining space and the screened patio. Two-car garage with EV charging. HOA covers cable, internet, guarded gate and clubhouse. Sunset Palms, West Boynton, Park Vista. No equity membership required. THE HOME-Built in 2011 by GL Homes as the ANTIGUA model, this two-story Mediterranean single-family home offers 3,230 square feet of living area, 3,885 total, with 5 bedrooms, 4 full bathrooms and a 2-car attached garage on a corner lot in Canyon Springs, West Boynton Beach 33473. CBS concrete block construction with stucco exterior, slab foundation, and a barrel tile roof. Zoning AGR-PUD, Flood Zone X, unincorporated Palm Beach County. Paver block driveway, four-space parking, and a 200-amp electric vehicle charging outlet added in 2025. The 8,150 square foot corner homesite is landscaped with mature trees and an automatic zoned sprinkler system. KITCHEN, LIVING AND DINING-The 18x13 eat-in kitchen features a center kitchen island, granite breakfast bar with seating for four, granite countertops with tumbled stone backsplash, raised panel wood cabinetry refinished in 2016, a walk-in pantry and a full LG stainless steel appliance suite installed in 2016: refrigerator with water and ice dispenser, range, microwave, ENERGY STAR dishwasher, and disposal. The kitchen opens to the breakfast area and family room in an open concept layout with sight lines through to the screened patio. Separate formal living and dining rooms sit off a two-story entrance foyer with a leaded glass entry door. Full house crown molding, chair rail in the dining room and secondary bedrooms, decorative ceiling trim in the primary suite, and whole-house vertical blinds. The staircase was upgraded in 2017 with a wood railing and metal spindles. A built-in bar and built-in cabinetry serve the entertaining space. Flooring is Mannington water-resistant laminate on both levels and the stairs, installed in 2019, with tile and vinyl in wet areas. BEDROOMS AND BATHROOMS-Three-way split bedroom floor plan. A first-floor bedroom and full bathroom sit on the main level, well suited as a guest suite or ground-floor home office. Upstairs, an oversized loft provides a genuine second living area, flexible as a media room, home gym, game room, or study. The primary bedroom suite occupies its own wing with a tray ceiling, ceiling fan, and two built-out walk-in closets fitted with custom closet systems in 2014. The en-suite primary bathroom offers dual sinks, a corner Roman soaking tub, a separate glass enclosed shower, a private water closet, and a built-in makeup vanity. Three additional bedrooms and two further full bathrooms complete the second floor, with walk-in closets and closet cabinetry. Interior laundry room with full-size washer and dryer replaced in 2018, plus storage cabinetry. Pull-down attic stairs add storage. OUTDOOR LIVING-A full screen enclosure installed 2016 covers a brick paver deck with covered, open, and screened areas for year-round outdoor living. The space is set up with an outdoor bar and stools, a dining table, a fire pit lounge, and a paddle fan, with an adjacent paver pad for a grill station. Mature tropical landscaping and palms surround the rear yard. Please note there is no private swimming pool at this address. The community heated resort pool, lap pool and spa are included in the HOA amenity package, so owners have pool and spa access without the
Property Features
Property Type: Residential - Single Family
Cooling: Central Air, Ceiling Fan(s)
Garage: 2 car attached
Heating: Central
Home Style: Mediterranean
Lot Size: 0.19 Acres
Roof Type: Tile
Stories: 2.0
Taxes: $5,945
Year Built: 2011
Amenities
Bar
Built-in Features
Entrance Foyer
Pantry
Walk-In Closet(s)
Bedroom Layout - Split
Bedroom Layout - Three Way Split
Closet Cabinetry
Pull Down Stairs
Roman Tub
Upstairs Living Area
Storage
Barbecue
Garden
Feature Descriptions
Accessibility: Grip-Accessible Features
Appliances: Dryer, Disposal, Dishwasher, Electric Range, Ice Maker, Microwave, Refrigerator, Washer, Range
Association: Canyon Springs HOA, Inc. c/o Castle Group
Association Amenities: Basketball Court, Clubhouse, Fitness Center, Management, Park, Picnic Area, Playground, Parking, Pool, Spa/Hot Tub, Tennis Court(s), Manager On Site, Business Center, Community Room, Heated Pool, Kitchen Facilities, Maintained Community, Sidewalks, Street Lights, Gated, Security, Maintenance, Recreation Facilities
Association Fee Includes: Cable TV, Internet, Security
Exterior: Block, Concrete, Stucco, CBS, Concrete Block - No Stuc
Fencing: None
Flooring: Laminate, Tile, Wood
HOA Fee: $1500/ Quarterly
Hot Tub: Yes
Laundry: Electric Dryer Hookup, Inside, Laundry Room, Upper Level, Washer Hookup, Laundry Tub
Lot: Corner Lot, Irregular Lot, Many Trees, Landscaped
Lot: Corner Lot, Irregular Lot, Many Trees, Landscaped
Lot Dimensions: Irregular
Other Equipment: Irrigation Equipment, Satellite Dish
Parcel#: 00424532060001280
Parking: Driveway, Electric Vehicle Charging Station(s), Garage Door Opener, Open, Paver Block, Decorative, Garage,
Parking Notes: Driveway, Electric Vehicle Charging Station(s), Gara
Patio/Porch: Patio - Covered, Patio - Open, Patio - Screened, Porch - Screened, Patio, Porch
Pets Allowed: Yes, Breed Restrictions, Number Limit, Pet Restrictions Possible
Restrictions: Buyer Approval Required, Limited # Vehicles, Parking - No Commercial Vehicles, Lease Restrictions
Security: yes
Security: Gated with Guard, Security Guard, Smoke Detector(s), Security System Owned, Security System, Security Gat
Sewer: Public Sewer
Special View Info: Garden
Sprinkler: Auto Sprinkler
SQFT Living: 3230
Structure Type: House
Total Rooms: 11
Utilities: Cable Available, Electricity Available, Phone Connected, Sewer Available, Underground Utilities, Water Co
Utilities: Cable Available, Electricity Available, Phone Connected, Sewer Available, Underground Utilities, Water Co
Water: Public
Waterfront Features: None
Windows: Single Hung Metal, Shutters
Room Sizes
Kitchen: 13 X 18 Level Main
Living Room: 14 X 15 Level Main
Primary Bedroom: 19 X 21 Level Second
Dining Room: 8 X 15 Level Main
Loft: 13 X 25 Level Second
Family Room: 15 X 21 Level Main
Laundry: 6 X 8 Level Second
Bedroom 2: 11 X 13 Level Second
Bedroom 3: 12 X 12 Level Second
Bedroom 4: 11 X 12 Level Second
Bedroom 5: 10 X 15 Level Main
Local Schools
High School: Park Vista
Middle School: West Boynton
Elementary School: Sunset Palms
Listed By / Shown By
Listed By
Agency Name: Integritos Real Estate
Agency Phone: 561-823-4294
Shown By
Agency Title: Realty 100
Agency Phone: 954-859-2100

Estimate Your Payment
Estimated Payment
$ 2,884.27 per month $2,112.06 Principal & Interest $495.42 Property Tax $276.79 Homeowner's Insurance
8862 Morgan Landing Way | MLS# B26071557
This single family home located at 8862 Morgan Landing Way, Boynton Beach, FL 33473 is currently listed for sale with an asking price of $949,000. This property was built in 2011 and has 5 bedrooms and 4 full baths with 3885 sq. ft. Morgan Landing Way is located in the CANYON SPRINGS subdivision. Search CANYON SPRINGS real estate on www.realty100.com today.