
BEDS2
BATHS2 full
SQUARE FEET2,121
MLS#B26077146
STATUSActive
PROPERTY TYPEResidential - Townhouse
SUBDIVISIONTHE RETREAT
Property Description
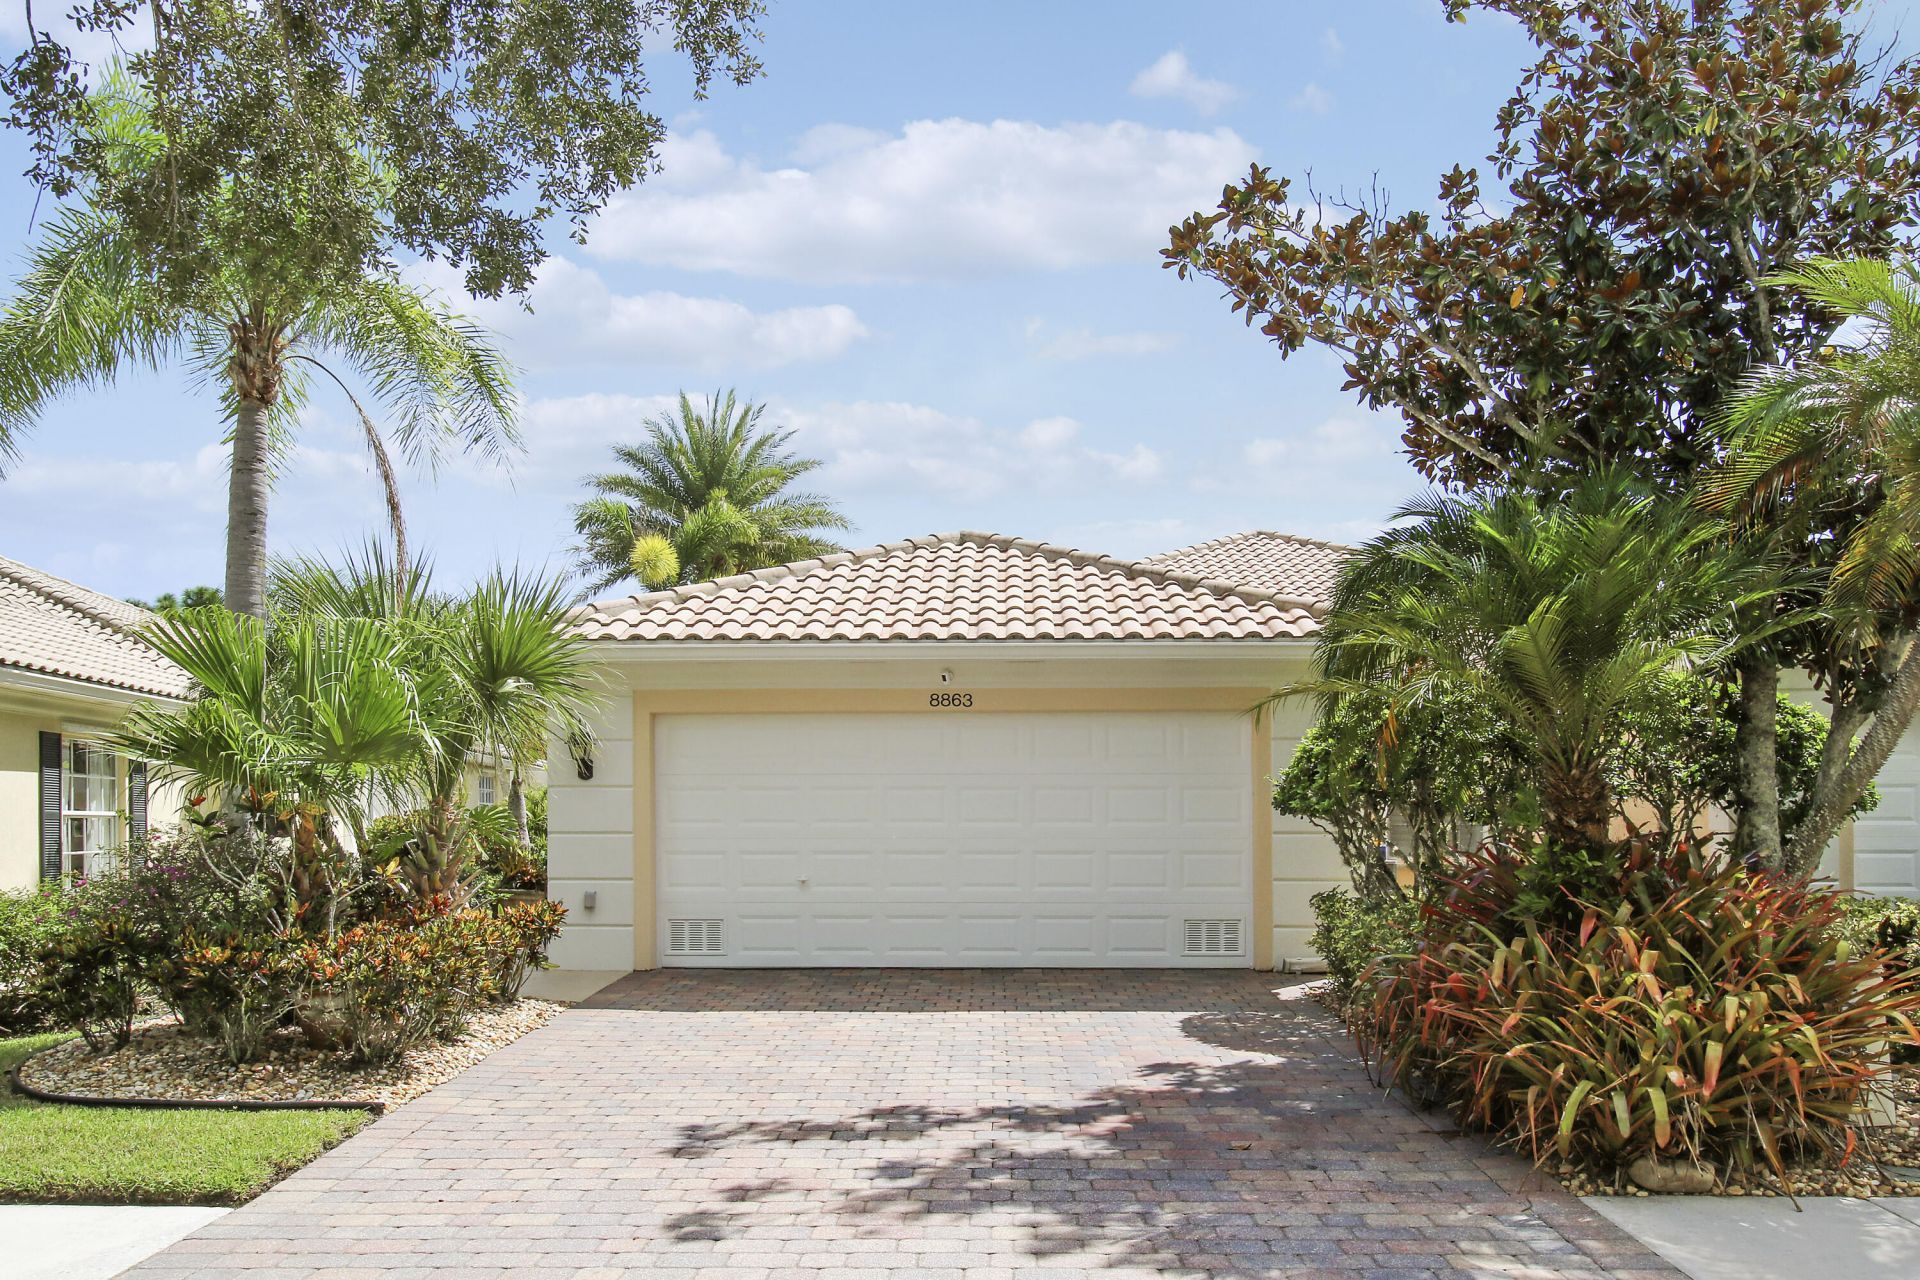
Do not let this opportunity pass you by in The Retreat! Extremely well maintained 2 bed 2 bath 2 car garage w/ pool DiVosta Extended Capri III. Freshly painted on the interior as well as the garage floor. Tile floors with New Carpet throughout. Kitchen has Newer appliances. Bathrooms are refreshed with New toilets, tub, fixtures and shower doors. Stunning landscaping with outdoor lighting and a wonderful view of the preserve. New water heater with reserve tank, Central vac and lots of closet storage. Complete hurricane protection for a lower insurance cost and peace of mind. East/West exposure. Community amenities include clubhouse with mailboxes, on site HOA office, heated pool, tennis courts and fitness room.
Property Features
Property Type: Residential - Townhouse
Cooling: Central Air, Ceiling Fan(s)
Garage: 2 car attached
Heating: Central, Electric
Home Style: Ranch
Lot Size: 0.11 Acres
Roof Type: Barrel, Tile
Stories: 1.0
Taxes: $3,420
Year Built: 2004
Amenities
Built-in Features
Cathedral Ceiling(s)
Central Vacuum
High Ceilings
Vaulted Ceiling(s)
Walk-In Closet(s)
Bedroom Layout - Split
Feature Descriptions
Appliances: Electric Water Heater, Dryer, Disposal, Dishwasher, Electric Range, Ice Maker, Microwave, Refrigerator, Water Heater, Washer, Range
Association: The Retreat at Seabranch HOA , Inc.
Association Amenities: Clubhouse, Fitness Center, Pool, Tennis Court(s), Internet Included, Sidewalks, Street Lights
Association Fee Includes: Cable TV, Internet
Days on Site: 2
Exterior: Concrete, Stucco
Flooring: Carpet, Ceramic Tile, Tile
Furnished: Unfurnished
HOA Fee: $362.33/ Monthly
Laundry: Inside, Laundry Room, Sink
Lot Dimensions: 0-.5
Parcel#: 113941001000045100
Parking: Driveway, Garage Door Opener, Garage, Attached Garage, Attached
Parking Notes: Driveway, Garage Door Opener, Garage, Attached Garage
Patio/Porch: Patio - Screened, Porch - Screened, Patio, Porch
Pets Allowed: Yes, Call
Pool: Heated, In Ground, Screen Enclosure, Private
Restrictions: Buyer Approval Required
Security: yes
Security: Smoke Detector(s), Security System Owned
Sewer: Public Sewer
SQFT Living: 1680
Structure Type: Villa
Swimming Pool: Yes
Total Rooms: 9
Utilities: Cable Available, Sewer Available, Water Available
Utilities: Cable Available, Sewer Available, Water Available
Water: Public
Windows: Sliding
Room Sizes
Kitchen: 10 X 12
Dining Room: 9 X 14
Florida Room: 10 X 14
Living Room: 16 X 17
Utility Room: 7 X 11
Primary Bedroom: 12 X 15 Level Main
Bedroom 2: 11 X 14
Local Schools
High School: South Fork
Middle School: Murray
Elementary School: SeaWind
Listed By / Shown By
Listed By
Agency Name: The Keyes Company (Tequesta)
Agency Phone: 561-746-2436
Shown By
Agency Title: Realty 100
Agency Phone: 954-859-2100

Estimate Your Payment
Estimated Payment
$ 1,493.02 per month $1,068.05 Principal & Interest $285.00 Property Tax $139.97 Homeowner's Insurance
8863 SE Retreat Drive | MLS# B26077146
This townhouse located at 8863 SE Retreat Drive, Hobe Sound, FL 33455 is currently listed for sale with an asking price of $479,900. This property was built in 2004 and has 2 bedrooms and 2 full baths with 2121 sq. ft. SE Retreat Drive is located in the THE RETREAT subdivision. Search THE RETREAT real estate on www.realty100.com today.