
BEDS3
BATHS2 full
SQUARE FEET2,678
MLS#B26050699
STATUSActive
PROPERTY TYPEResidential - Single Family
SUBDIVISIONTHE RETREAT
Property Description
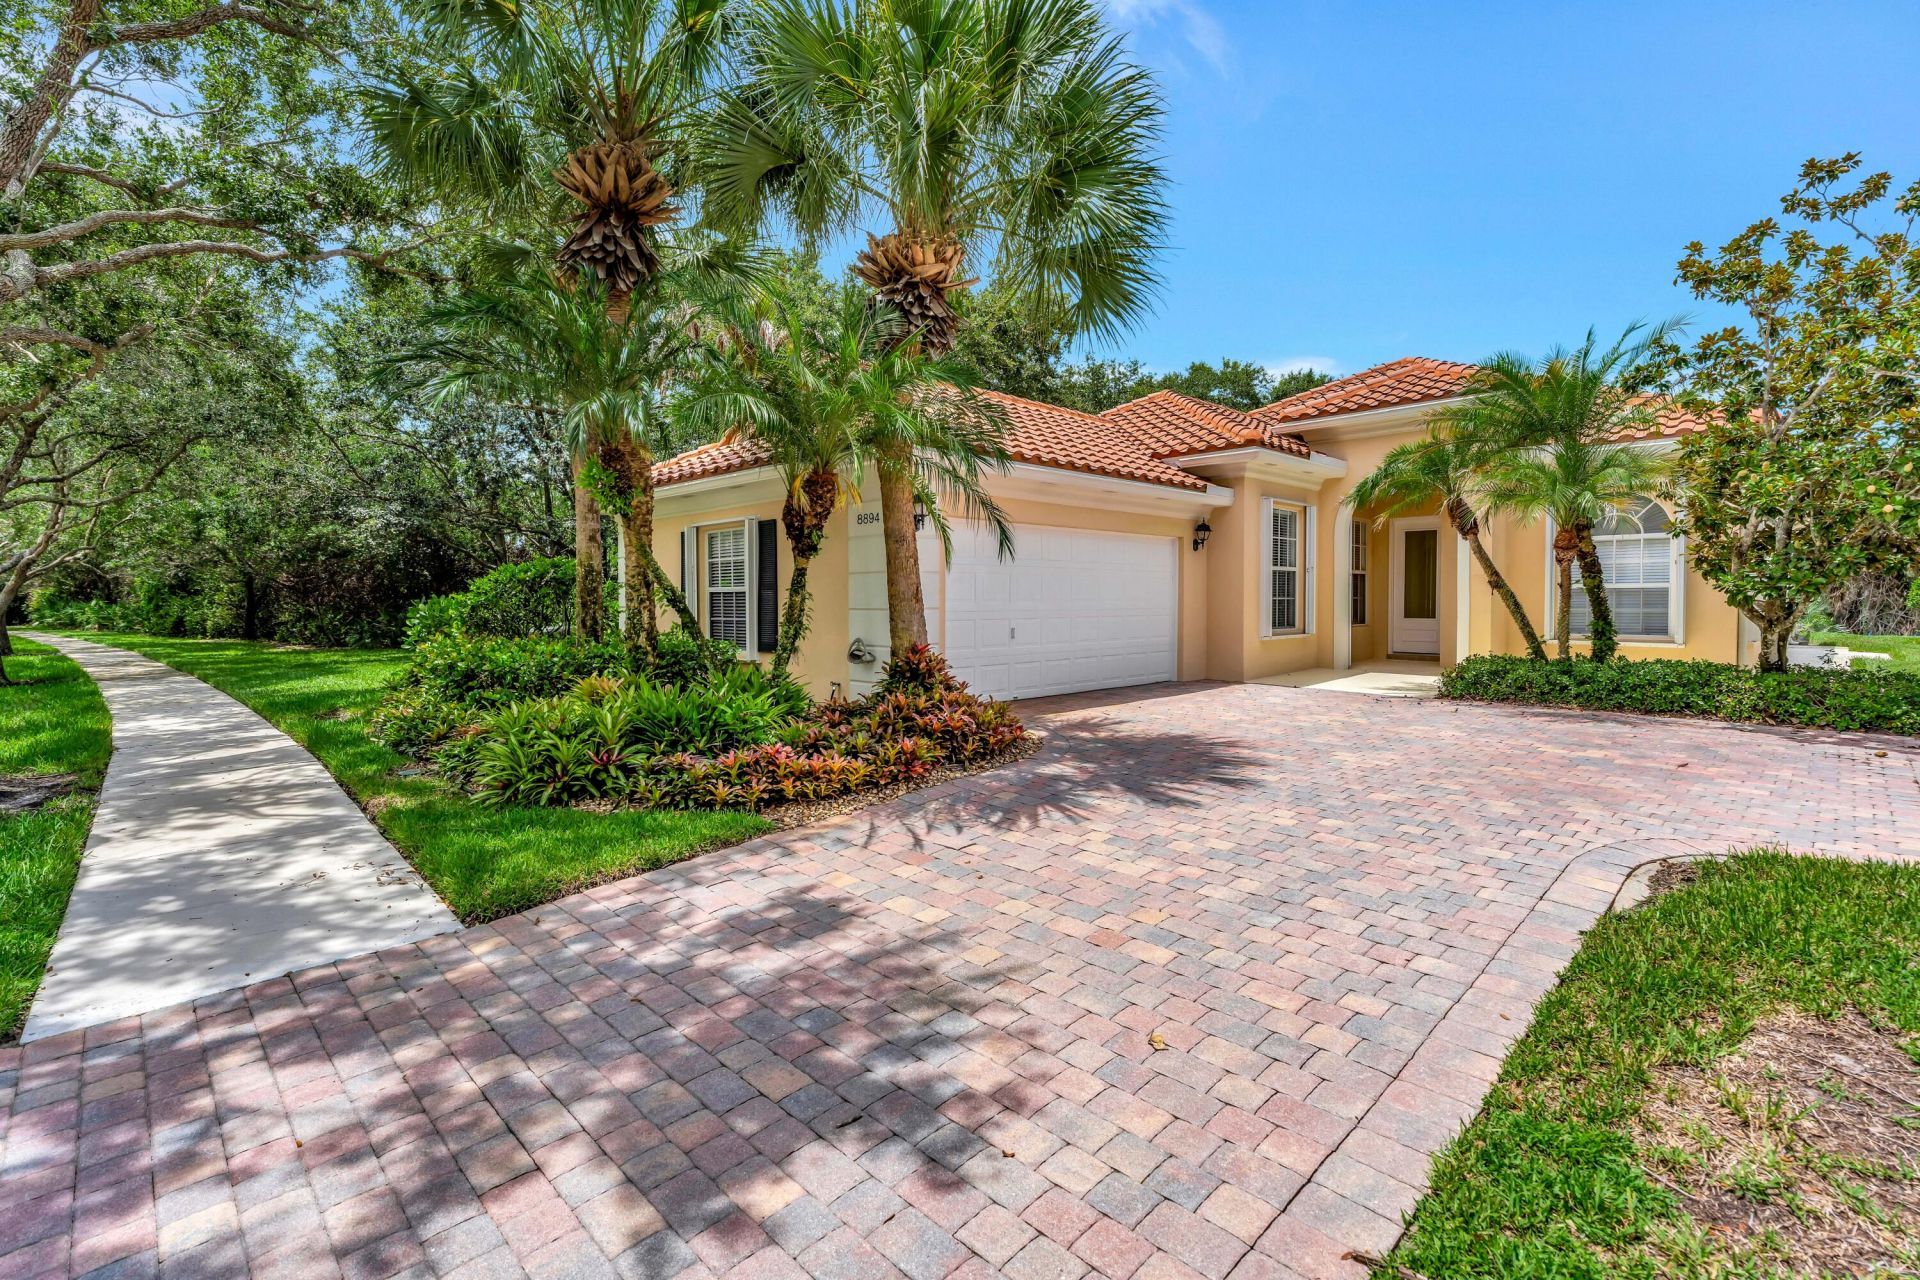
Pristine, move-in ready 3BR/2BA Oakmont floorplan in The Retreat at Seabranch-everything completed! New roof (2023), new AC (2022), tile throughout including the garage, accordion storm shutters. Private screened pool, freshly painted deck. Community amenities: clubhouse, pool, fitness center, tennis. Minutes to Hobe Sound and Jensen Beach beaches. Turnkey and priced to sell.
Property Features
Property Type: Residential - Single Family
Cooling: Central Air, Electric
Garage: 2 car attached
Heating: Central, Electric
Home Style: Ranch
Lot Size: 0.17 Acres
Roof Type: Tile
Stories: 1.0
Taxes: $4,654
Year Built: 2002
Amenities
Entrance Foyer
High Ceilings
Walk-In Closet(s)
Bedroom Layout - Split
Roman Tub
Feature Descriptions
Appliances: Dryer, Disposal, Dishwasher, Microwave, Oven, Refrigerator, Washer
Association: The Retreat
Association Amenities: Clubhouse, Fitness Center, Management, Parking, Pool, Tennis Court(s), Manager On Site, Community Room, Internet Included, Maintained Community, Pickleball Court(s), Sidewalks, Street Lights, Recreation Facilities
Association Fee Includes: Cable TV, Maintenance Grounds, Common Areas, Recreation Facility
Exterior: CBS, Concrete Block - With Stucco
Flooring: Tile
Furnished: Unfurnished
HOA Fee: $388/ Monthly
Laundry: Inside, Laundry Room, Main Level
Lot: Sidewalks
Lot: Sidewalks
Parcel#: 113941001000000100
Parking: Driveway, Paver Block, Garage, Attached Garage, Attached
Parking Notes: Driveway, Paver Block, Garage, Attached Garage, Attach
Pets Allowed: Yes, Breed Restrictions, Pet Restrictions Possible
Pool: Heated, Screen Enclosure, Salt Water
Restrictions: Buyer Approval Required, Parking - No Commercial Vehicles, Parking - No RV, Parking - No Trailer, See Re
Sewer: Public Sewer
Special View Info: Preserve
Sprinkler: Auto Sprinkler
SQFT Living: 1988
Structure Type: House
Swimming Pool: Yes
Total Rooms: 6
Utilities: Electricity Available, Sewer Connected, Water Connected
Utilities: Electricity Available, Sewer Connected, Water Connected
Water: Public
Room Sizes
Kitchen: 10 X 12 Level Main
Living Room: 16 X 24 Level Main
Primary Bedroom: 15 X 17 Level Main
Dining Room: 11 X 14 Level Main
Bedroom 2: 11 X 12 Level Main
Bedroom 3: 11 X 12 Level Main
Local Schools
High School: South Fork
Middle School: Murray
Elementary School: SeaWind
Listed By / Shown By
Listed By
Agency Name: The Keyes Company - Hobe Sound
Agency Phone: 772-236-2943
Shown By
Agency Title: Realty 100
Agency Phone: 954-859-2100

Estimate Your Payment
Estimated Payment
$ 1,961.10 per month $1,390.98 Principal & Interest $387.83 Property Tax $182.29 Homeowner's Insurance
8894 SE Retreat Drive | MLS# B26050699
This single family home located at 8894 SE Retreat Drive, Hobe Sound, FL 33455 is currently listed for sale with an asking price of $625,000. This property was built in 2002 and has 3 bedrooms and 2 full baths with 2678 sq. ft. SE Retreat Drive is located in the THE RETREAT subdivision. Search THE RETREAT real estate on www.realty100.com today.