
BEDS2
BATHS2 full 1 partial
SQUARE FEET1,500
MLS#A12025166
STATUSActive
PROPERTY TYPEResidential - Townhouse
SUBDIVISIONTRACT M-2 PLAT
Property Description
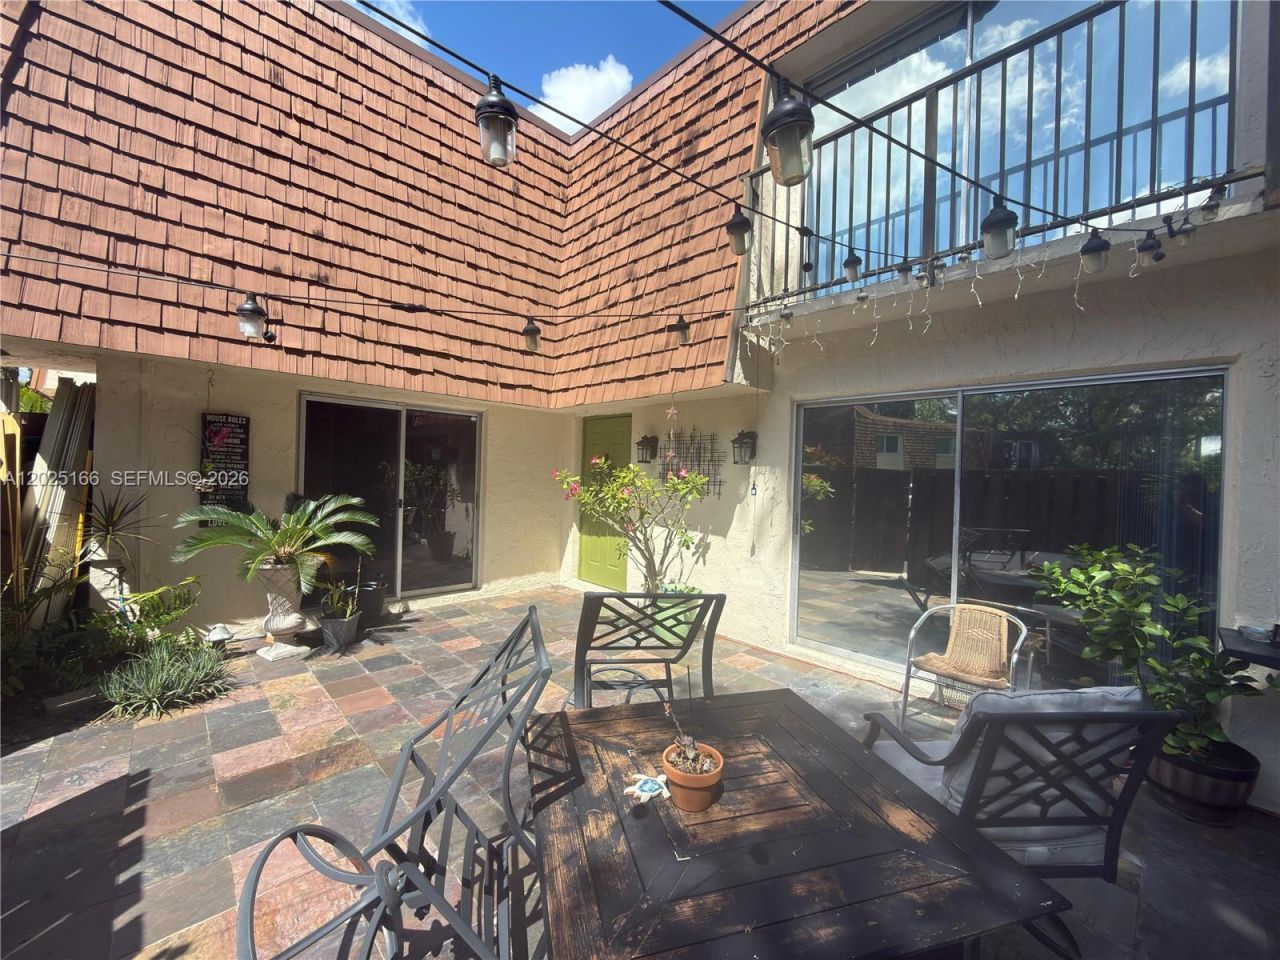
Beautifully maintained 2/2.5 townhome in the heart of Davie offering modern comfort and convenience. This spacious residence features an open-concept floor plan with abundant natural light, updated finishes, and a functional layout ideal for everyday living and entertaining. The kitchen showcases contemporary cabinetry, countertops, and stainless steel appliances overlooking the living and dining areas. Upstairs, generously sized bedrooms provide comfort and privacy, including a spacious primary suite with ample closet space and a bathroon in each bedroom. Enjoy a private patio area perfect for relaxing or entertaining guests. Conveniently located near top-rated schools, shopping, dining, parks, universities, and major highways. A fantastic opportunity to own in one of Davies most desirable communities.
Property Features
Property Type: Residential - Townhouse
Cooling: Central Air
Fenced: Yes
Heating: Central
Home Style: Corner Unit
Stories: 2.0
Taxes: $4,647
Year Built: 1981
Amenities
First Floor Entry
Feature Descriptions
Appliances: Dishwasher, Dryer, Electric Range, Refrigerator, Washer
Association Amenities: Clubhouse-Clubroom, Other, Pool
Crops Included Y/N: No
Days on Site: 4
Exterior: CBS Construction
Fencimg: Fenced
Flooring: Tile
HOA Fee: 670/ Monthly
Home Warranty Y/N: No
Lease Considered Y/N: No
Listing Terms: All Cash, Conventional, VA Loan
Parcel#: 504117060960
Parking: 1 Space, Guest
Parking Notes: 1 Space, Guest
Pets Allowed: No
Property Attached Y/N: Yes
Property Sub-Type: Townhouse
Security: Other
Special View Info: None
Window: Partial Other Protection
Local Schools
High School: Western
Middle School: Indian Ridge
Elementary School: Fox Trail
Listed By / Shown By
Listed By
Agency Name: Rejoice Realty Group, Inc.
Agency Phone: 305-207-5777
Shown By
Agency Title: Realty 100
Agency Phone: 954-859-2100

Estimate Your Payment
Estimated Payment
$ 1,343.80 per month $845.72 Principal & Interest $387.25 Property Tax $110.83 Homeowner's Insurance
8901 Orange Grove Dr , Unit D-24 | MLS# A12025166
This townhouse located at 8901 Orange Grove Dr , Unit D-24, Davie, FL 33324 is currently listed for sale with an asking price of $380,000. This property was built in 1981 and has 2 bedrooms and 2 full and 1 partial baths with 1500 sq. ft. Orange Grove Dr , Unit D-24 is located in the TRACT M-2 PLAT subdivision. Search TRACT M-2 PLAT real estate on www.realty100.com today.