
BEDS3
BATHS2 full
SQUARE FEET2,480
MLS#B26032336
STATUSActive
PROPERTY TYPEResidential - Single Family
SUBDIVISIONWINDWARD PALM BEACH 2
Property Description
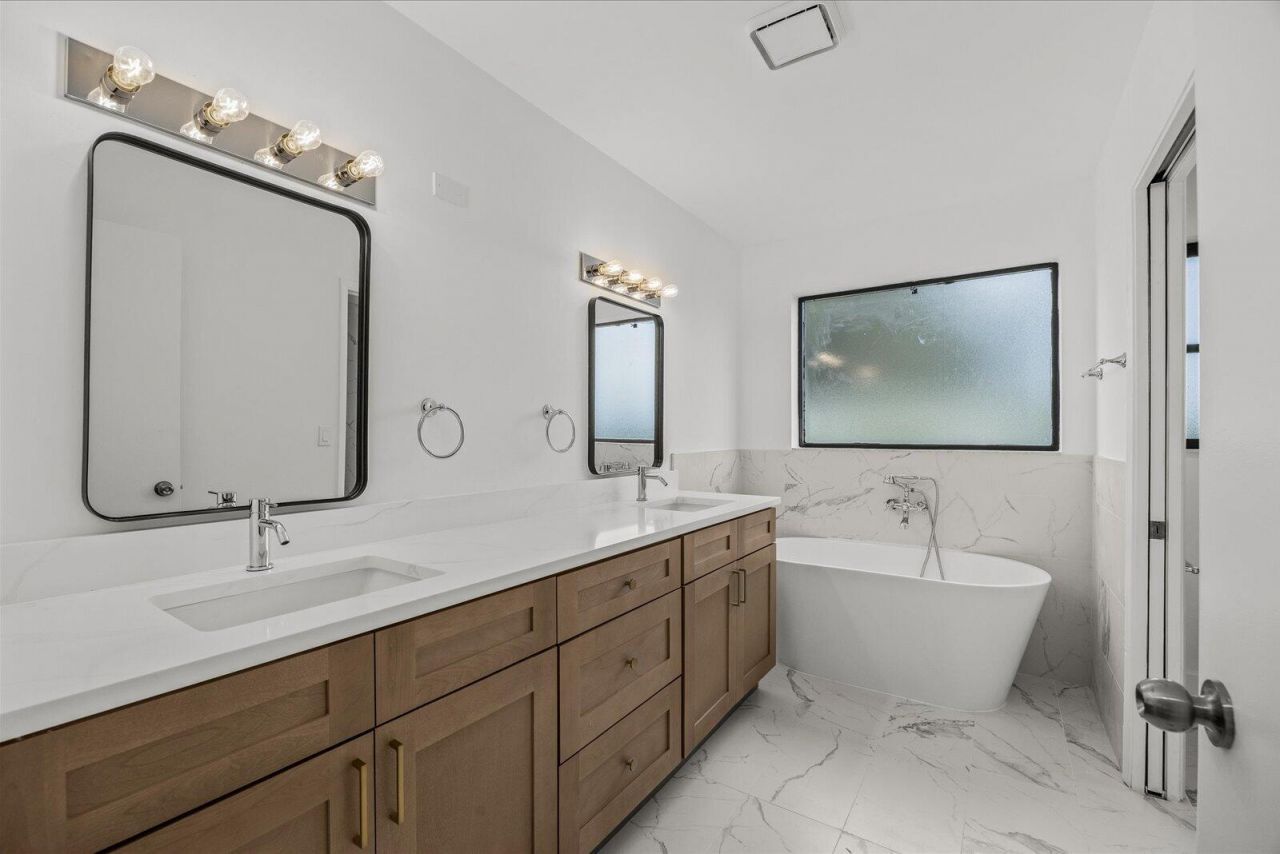
Showings must be scheduled with Showingtime. Exquisite 3-bedroom, 2-bathroom residence in desirable Palm Shores, an active 55+ community, fully renovated in 2026. The gourmet kitchen boasts luminous quartz countertops, bespoke soft-close shaker cabinetry, and premium high-end finishes, designed to inspire culinary excellence. Luxurious spa-inspired bathrooms feature sophisticated tile work, gorgeous vanities, and contemporary fixtures, elevating daily rituals to a serene escape. Impeccable waterproof laminate flooring, freshly painted interiors and exteriors, and brand-new, top-tier appliances blend style with functionality. This residence seamlessly blends modern luxury with timeless comfort. Roof 2017 tile HVAC 2022 Water Heater 2022.
Property Features
Property Type: Residential - Single Family
Cooling: Central Air, Ceiling Fan(s), Central Individual
Garage: 2 car attached
Heating: Central, Central Individual
Home Style: Ranch
Lot Size: 0.13 Acres
Roof Type: Tile
Stories: 1.0
Taxes: $461
Year Built: 1991
Amenities
High Ceilings
Vaulted Ceiling(s)
Walk-In Closet(s)
Bedroom Layout - Split
Feature Descriptions
Appliances: Electric Water Heater, Dryer, Dishwasher, Electric Range, Ice Maker, Microwave, Refrigerator, Water Heater, Range
Association Amenities: Billiard Room, Clubhouse, Fitness Center, Management, Parking, Pool, Shuffleboard Court, Spa/Hot Tub, Tennis Court(s), Manager On Site, Community Room, Library, Pickleball Court(s), Sidewalks, Street Lights
Association Fee Includes: Cable TV, Maintenance Grounds, Trash, Common Areas, Common Real Estate Tax, Recreation Facility
Days on Site: 1
Exterior: Stucco, CBS, Stone
Flooring: Ceramic Tile, Tile, Wood
Furnished: Unfurnished
HOA Fee: $483/ Monthly
Hot Tub: Yes
Laundry: Washer Hookup
Parcel#: 00424513090001470
Parking: Driveway, Garage Door Opener, Open, Garage, Attached Garage, Attached
Parking Notes: Driveway, Garage Door Opener, Open, Garage, Attached G
Patio/Porch: Patio - Covered, Patio
Pets Allowed: Yes, Breed Restrictions, Number Limit, Pet Restrictions Possible
Restrictions: See Remarks
Security: Smoke Detector(s)
Sewer: Public Sewer
Special View Info: Garden
SQFT Living: 2010
Structure Type: House
Total Rooms: 8
Utilities: Sewer Available, Water Available
Utilities: Sewer Available, Water Available
Water: Public
Waterfront Features: None
Windows: Skylight(s)
Room Sizes
Living Room: 10 X 10 Level Main
Living Room: 10 X 10 Level Main
Kitchen: 13 X 11 Level Main
Kitchen: 13 X 11 Level Main
Primary Bedroom: 17 X 14 Level Main
Family Room: 11 X 16 Level Main
Bedroom 2: 13 X 11 Level Main
Bedroom 3: 13 X 10 Level Main
Local Schools
High School: Boynton Beach
Middle School: Congress
Elementary School: Hidden Oaks K-8
Listed By / Shown By
Listed By
Agency Name: LoKation
Agency Phone: 954-545-5583
Shown By
Agency Title: Realty 100
Agency Phone: 954-859-2100

Estimate Your Payment
Estimated Payment
$ 1,171.17 per month $1,001.50 Principal & Interest $38.42 Property Tax $131.25 Homeowner's Insurance
8910 Boatswain Drive, Unit 8910 | MLS# B26032336
This single family home located at 8910 Boatswain Drive, Unit 8910, Boynton Beach, FL 33436 is currently listed for sale with an asking price of $450,000. This property was built in 1991 and has 3 bedrooms and 2 full baths with 2480 sq. ft. Boatswain Drive, Unit 8910 is located in the WINDWARD PALM BEACH 2 subdivision. Search WINDWARD PALM BEACH 2 real estate on www.realty100.com today.