
BEDS3
BATHS2 full
SQUARE FEET1,699
MLS#W7890276
STATUSActive
PROPERTY TYPEResidential - Single Family
SUBDIVISIONTHE ESTATES
Property Description
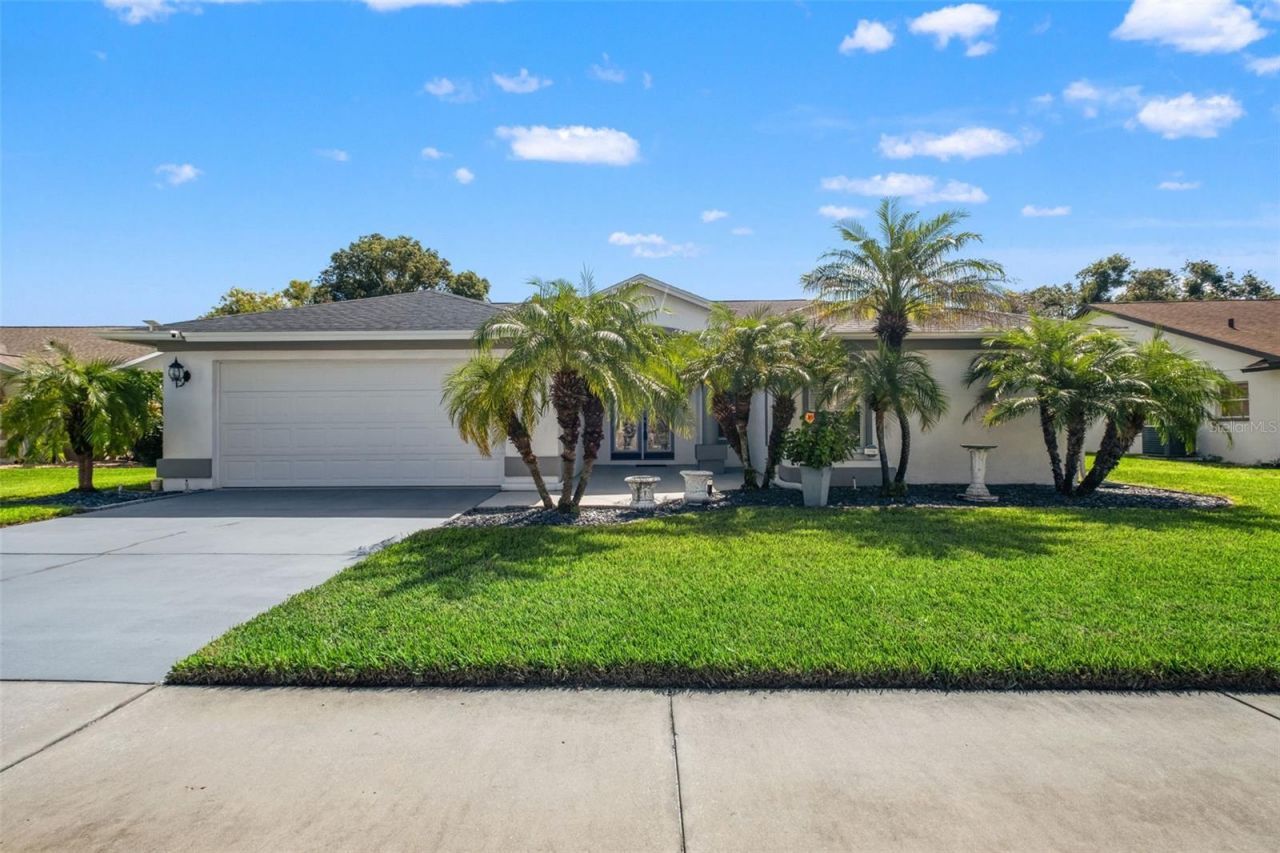
Welcome to this beautifully updated 3BR/2BA pool home with a den and 2-car garage in the desirable Estates of Beacon Woods! This light and bright home features high ceilings, beautiful flooring, and a spacious kitchen with granite countertops, wood cabinets, stainless steel appliances, center island, and stone backsplash. The split floor plan offers privacy, and the primary suite includes a walk-in closet, soaking tub, and separate shower. Step outside to your screened lanai and pool area, perfect for relaxing or entertaining, with peaceful open views and no direct rear neighbors. An indoor laundry room and private irrigation well are added conveniences. Low HOA fees include lawn mowing and care, cable TV, high-speed internet, trash and recycling pickup services. The recently updated clubhouse has something for everyone, including billiards, ping-pong, a fitness room, conference room, theater, dining area, and kitchen for gatherings and parties. Residents can also enjoy the community pool, bocce, shuffleboard, tennis, and pickleball. Conveniently located near shopping, restaurants, hospitals, and beaches, with quick drive to the interstate to get to Tampa and St. Pete airports. A wonderful home in a peaceful setting with great community amenities. Come see all it has!
Property Features
Property Type: Residential - Single Family
Cooling: Central Air
Heating: Central, Electric
Home Style: Contemporary
Lot Size: 0.22 Acres
Roof Type: Shingle
Stories: 1.0
Taxes: $4,474
Year Built: 1991
Amenities
Ceiling Fans(s)
Eat-in Kitchen
High Ceilings
Living Room/Dining Room Combo
Stone Counters
Vaulted Ceiling(s)
Walk-In Closet(s)
Window Treatments
Lighting
Rain Gutters
Sidewalk
Feature Descriptions
Additional Rooms: Attic
Appliances: Dishwasher, Disposal, Dryer, Range, Refrigerator, Washer
Association Amenities: Clubhouse, Fitness Center, Pickleball Court(s), Pool, Recreation Facilities, Shuffleboard Court, Tennis Court(s), Vehicle Restrictions
Community Features: Association Recreation - Owned, Clubhouse, Deed Restrictions, Fitness Center, Golf Carts OK, No Truck/RV/Motorcycle Parking, Sidewalks, Tennis Court(s), Street Lights
Days on Site: 1
Directions: Hudson Ave / Tennyson / R - Keats Dr.
Exterior: Block, Concrete, Stucco
Flood Zone Code: X
Flooring: Luxury Vinyl, Tile
Foundation: Slab
HOA Fee: 195/ Monthly
HOA Y/N: Yes
Home Warranty Y/N: No
Listing Terms: Cash, Conventional, FHA, VA Loan
Lot: In County, Landscaped, Sidewalk, Paved
Lot Dimensions: 0.22
Number of Pets: 2
Ownership: Fee Simple
Parking: Driveway
Parking Notes: Driveway
Patio/Porch: Covered, Enclosed, Patio, Screened
Pets Allowed: Yes
Pets Restrictions: Check with the association regarding pets
Pool: In Ground, Fiberglass, Heated, Screen Enclosure
Property Attached Y/N: No
Property Sub-Type: Single Family Residence
Sewer: Public Sewer
Showing Instructions: Supra Lock Box, Appointment Only
Special Sale Provisions: None
Swimming Pool: Yes
Utilities: Cable Connected, Electricity Connected, Sewer Connected, Water Connected
Vegetation: Mature Landscaping
Water: Public
Water Access Y/N: No
Windows: Window Treatments
Zoning: PUD
Room Sizes
Great Room: 15x26
Kitchen: 14x14
Primary Bedroom: 12x26
Listed By / Shown By
Listed By
Agency Name: RE/MAX SUNSET REALTY
Agency Contact: 727-863-2402
Shown By
Agency Title: Realty 100
Agency Phone: 954-859-2100

Estimate Your Payment
Estimated Payment
$ 1,379.47 per month $890.00 Principal & Interest $372.83 Property Tax $116.64 Homeowner's Insurance
8916 Keats Drive | MLS# W7890276
This single family home located at 8916 Keats Drive , Hudson, FL 34667 is currently listed for sale with an asking price of $399,900. This property was built in 1991 and has 3 bedrooms and 2 full baths with 1699 sq. ft. Keats Drive is located in the THE ESTATES subdivision. Search THE ESTATES real estate on www.realty100.com today.