
BEDS3
BATHS2 full
SQUARE FEET1,958
MLS#A4701151
STATUSActive
PROPERTY TYPEResidential - Single Family
SUBDIVISIONWOODS OF MOCCASIN WALLOW
Property Description
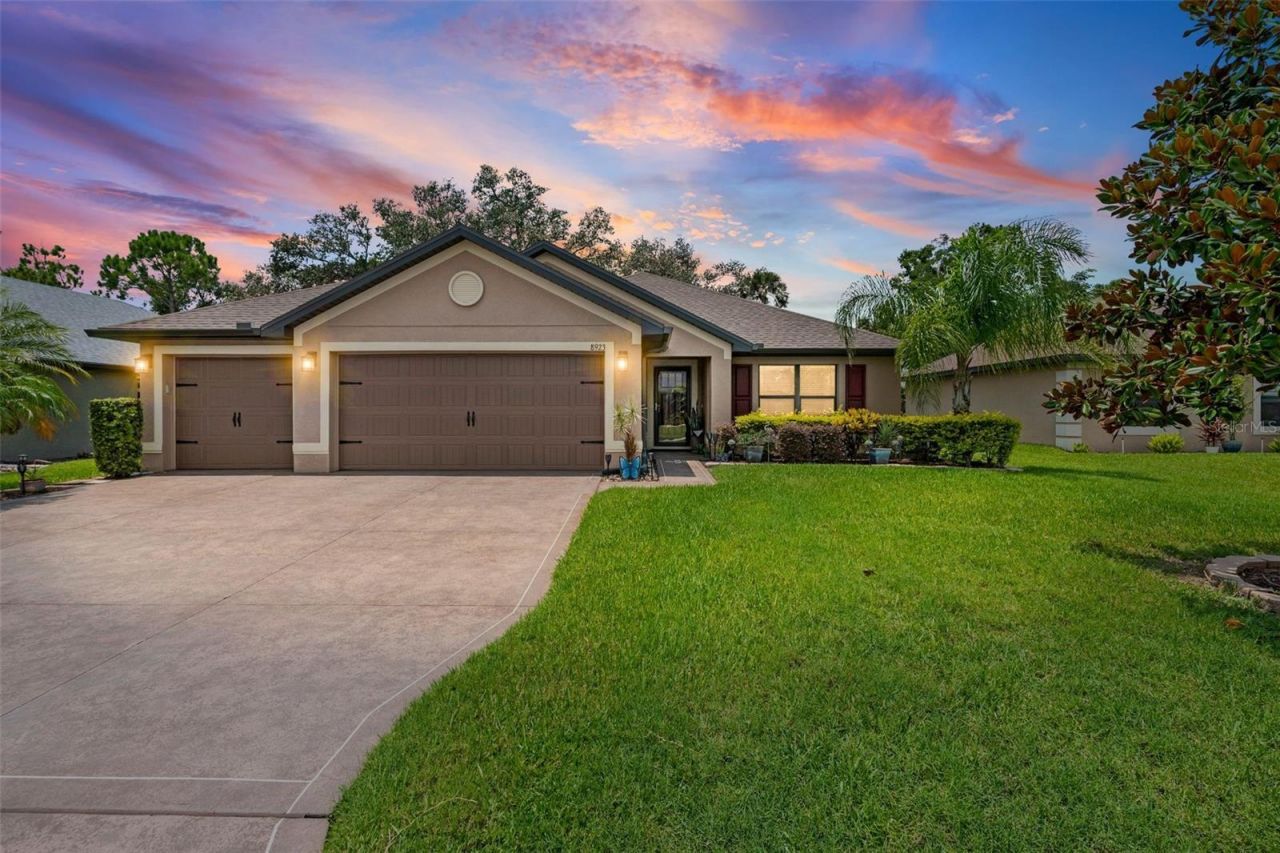
Welcome to this beautifully upgraded 3-bedroom, 2-bath home offering nearly 2,000 sq ft of refined living in the highly desirable community of Bay Estates North. Set on a peaceful conservation backdrop, this residence blends modern comfort with thoughtful enhancements totaling over $58,000 in recent improvements.Step inside to warm wood floors throughout, fresh 2025 interior paint, and a bright, open layout designed for everyday living. The kitchen features granite counters, 36 cabinets with crown molding, and a full 2022 stainless appliance suite. The spacious primary retreat offers lanai access, a large walk-in closet, and a refreshed bath with new fixtures and a soaking tub.Major system upgrades include a 2024 water heater, 2025 Trane A/C, whole-house surge protection, water filtration system, and a brand-new roof installed in November 2024. Additional lifestyle improvements include custom blinds, exterior coach lighting, a custom driveway, gutter guards, new gutters, enhanced landscaping, and lanai upgrades.Enjoy the tranquility of the conservation view with no rear neighbors, plus a 3-car garage with added electrical outlet and smart-home features throughout. The sellers are relocating making this a rare opportunity to secure a move-in-ready home with exceptional value.This property offers the perfect blend of condition, upgrades, and location-ready for its next chapter.
Property Features
Property Type: Residential - Single Family
Cooling: Central Air
Garage: 3 car attached
Heating: Central, Electric
Home Style: Florida
Lot Size: 0.19 Acres
Roof Type: Shingle
Stories: 1.0
Taxes: $3,060
Year Built: 2016
Amenities
Ceiling Fans(s)
Eat-in Kitchen
Kitchen/Family Room Combo
Living Room/Dining Room Combo
Open Floorplan
Primary Bedroom Main Floor
Solid Wood Cabinets
Split Bedroom
Stone Counters
Thermostat
Walk-In Closet(s)
Lighting
Private Entrance
Private Yard
Rain Gutters
Sidewalk
Feature Descriptions
Appliances: Dishwasher, Dryer, Microwave, Range, Refrigerator, Washer
Association Amenities: Basketball Court, Park, Pool
Community Features: Deed Restrictions, Park, Pool
Directions: From I-75 take exit 229 heading west on Moccasin Wallow Rd, then turn left onto 49th Ave E. The home will be on the right.
Exterior: Block
Flood Zone Code: X/A
Flooring: Ceramic Tile, Luxury Vinyl
Foundation: Slab
HOA Fee: 212.1/ Quarterly
HOA Y/N: Yes
Home Warranty Y/N: No
Listing Terms: Cash, Conventional, FHA, VA Loan
Lot: Paved, Unincorporated
Lot Dimensions: 0.19
Other Equipment: Private Entrance, Private Yard
Ownership: Fee Simple
Patio/Porch: Covered, Porch, Screened
Pets Allowed: Yes
Pets Restrictions: Buyer and Buyer's agent to verify with association.
Property Attached Y/N: No
Property Sub-Type: Single Family Residence
Sewer: Public Sewer
Showing Instructions: Appointment Only, ShowingTime
Special Sale Provisions: None
Utilities: BB/HS Internet Available, Cable Available, Electricity Connected, Public, Sewer Connected, Underground Utilities, Water Connected
Vegetation: Mature Landscaping, Trees/Landscaped
Water: Public
Water Access Y/N: No
Zoning: PD-MU
Room Sizes
Bedroom 2: 13x11
Bedroom 3: 13x11
Dining Room: 9x10
Kitchen: 9x15
Primary Bedroom: 21x19
Balcony/Porch/Lanai: 16x9
Living Room: 14x32
Local Schools
High School: Palmetto High
Middle School: Buffalo Creek Middle
Elementary School: James Tillman Elementary
Listed By / Shown By
Listed By
Agency Name: KW COASTAL LIVING III
Agency Contact: murraycoleman@kw.com
Shown By
Agency Title: Realty 100
Agency Phone: 954-859-2100

Estimate Your Payment
Estimated Payment
$ 1,299.65 per month $923.61 Principal & Interest $255.00 Property Tax $121.04 Homeowner's Insurance
8923 49th Avenue E | MLS# A4701151
This single family home located at 8923 49th Avenue E, Palmetto, FL 34221 is currently listed for sale with an asking price of $415,000. This property was built in 2016 and has 3 bedrooms and 2 full baths with 1958 sq. ft. 49th Avenue E is located in the WOODS OF MOCCASIN WALLOW subdivision. Search WOODS OF MOCCASIN WALLOW real estate on www.realty100.com today.