
BEDS3
BATHS2 full
SQUARE FEET2,052
MLS#TB8547656
STATUSPending
PROPERTY TYPEResidential - Single Family
SUBDIVISIONTHE ESTATES
Property Description
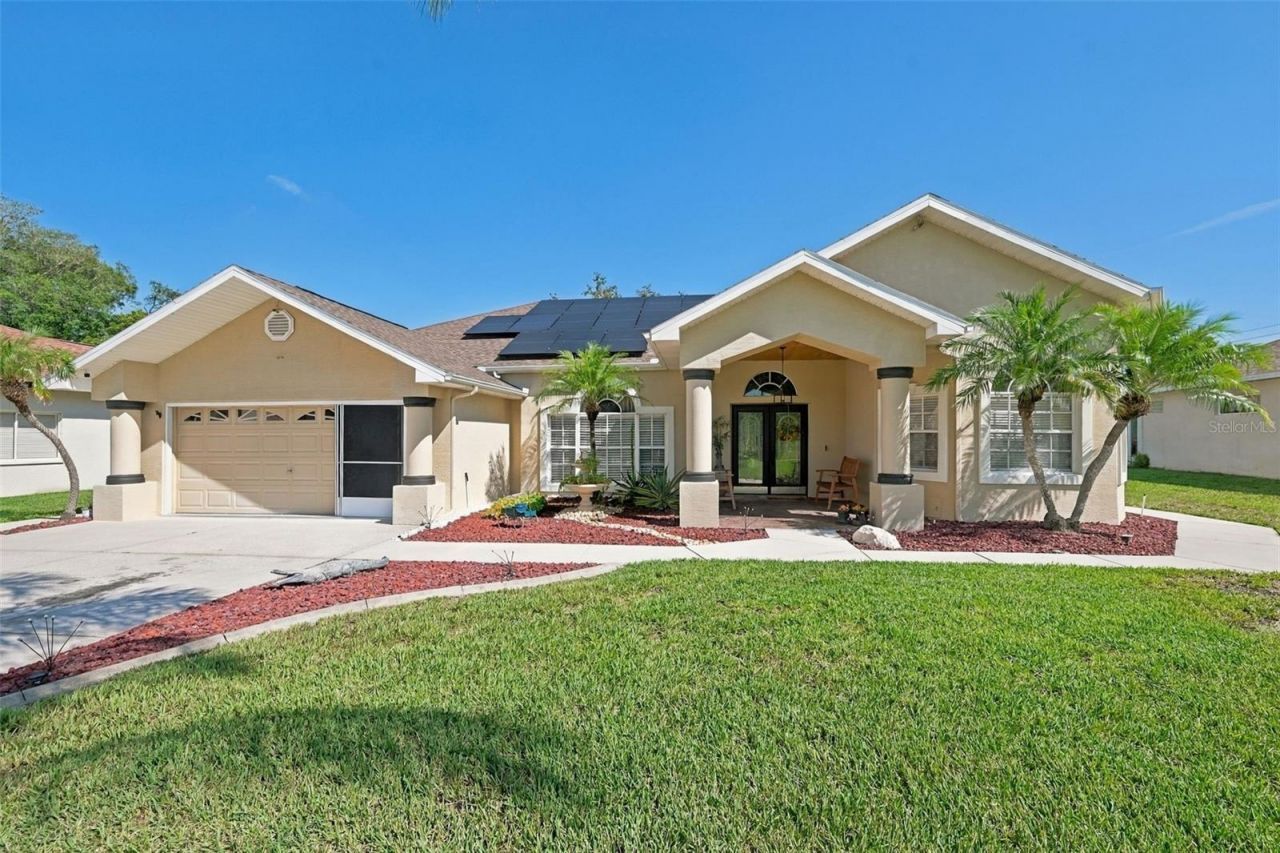
Under contract-accepting backup offers. Welcome to this stunning move-in ready 3 Beds,2 bath and 2 car garage home, located in The Estates Hudson. This jewel features space living and dining area combo opens to the kitchen, sitting room, office, laundry room, spacious primary suite with double walk-in closet and generous bathroom with, separate shower, tub and double sink. Completely renovated with impressive upgrade; kitchen solid wood cabinets, beautiful stone countertop, new appliances, new flooring throughout the house, and freshly painted. New roof, AC, Watre Heater were done in 2024 alone solar panel that will be yours for free, near This residence is perfectly positioned on a quiet cul-de-sac street, and also a conservation on the back of the house, so no rear neighbor. This property is convenient located near shopping, restaurants, Pharmacies, schools within two miles of distances, short driving distance to Hudson beach and easy access to highways. No flood zone and low HOA!!!
Property Features
Property Type: Residential - Single Family
Cooling: Central Air
Garage: 2 car attached
Heating: Central, Electric
Home Style: Florida, Other
Lot Size: 0.21 Acres
Roof Type: Shingle
Stories: 1.0
Taxes: $10,907
Year Built: 2001
Amenities
Ceiling Fans(s)
Crown Molding
Feature Descriptions
Additional Rooms: Den/Library/Office, Formal Living Room Separate
Appliances: Dishwasher, Microwave, Range, Refrigerator
Association Amenities: Clubhouse, Pool, Tennis Court(s)
Community Features: Clubhouse, Deed Restrictions, Pool, Sidewalks, Tennis Court(s), Street Lights
Days on Site: 12
Directions: From Us 19 turn on to Hudson Av then turn left on Tennyson dr and turn right on Thoreau PL
Exterior: Block, Stucco
Fireplace: Living Room
Fireplace Y/N: Yes
Flood Zone Code: X
Flooring: Laminate, Recycled/Composite Flooring
Foundation: Slab
HOA Fee: 585/ Quarterly
HOA Y/N: Yes
Home Warranty Y/N: No
Listing Terms: Cash, Conventional, FHA, VA Loan
Lot: Conservation Area, Cul-De-Sac, Sidewalk, Paved
Lot Dimensions: 0.21
Other Equipment: Irrigation Equipment
Ownership: Fee Simple
Parking: Garage Door Opener
Parking Notes: Garage Door Opener
Patio/Porch: Covered, Porch
Pets Allowed: Cats OK, Dogs OK
Property Attached Y/N: No
Property Sub-Type: Single Family Residence
Security: Smoke Detector(s)
Sewer: Public Sewer
Showing Instructions: Appointment Only, Call Before Showing, Call Listing Agent
Special Sale Provisions: None
Utilities: BB/HS Internet Available, Cable Available, Cable Connected, Electricity Available, Electricity Connected, Public, Sewer Available, Sewer Connected, Water Available, Water Connected
Vegetation: Trees/Landscaped
Water: Public
Water Access Y/N: No
Zoning: PUD
Room Sizes
Family Room: 16x19
Kitchen: 10x11
Primary Bedroom: 13x19
Primary Bathroom: 9x8
Local Schools
High School: Hudson High-PO
Middle School: Bayonet Point Middle-PO
Elementary School: Hudson Primary Academy (K-3)
Listed By / Shown By
Listed By
Agency Name: CHARLES RUTENBERG REALTY INC
Agency Contact: 866-580-6402
Shown By
Agency Title: Realty 100
Agency Phone: 954-859-2100

Estimate Your Payment
Estimated Payment
$ 1,815.12 per month $801.20 Principal & Interest $908.92 Property Tax $105.00 Homeowner's Insurance
8933 Thoreau Place | MLS# TB8547656
This single family home located at 8933 Thoreau Place, Hudson, FL 34667 is currently listed for sale with an asking price of $360,000. This property was built in 2001 and has 3 bedrooms and 2 full baths with 2052 sq. ft. Thoreau Place is located in the THE ESTATES subdivision. Search THE ESTATES real estate on www.realty100.com today.