
BEDS4
BATHS3 full
SQUARE FEET3,298
MLS#B26092438
STATUSActive
PROPERTY TYPEResidential - Single Family
SUBDIVISIONQUAIL RUN
Property Description
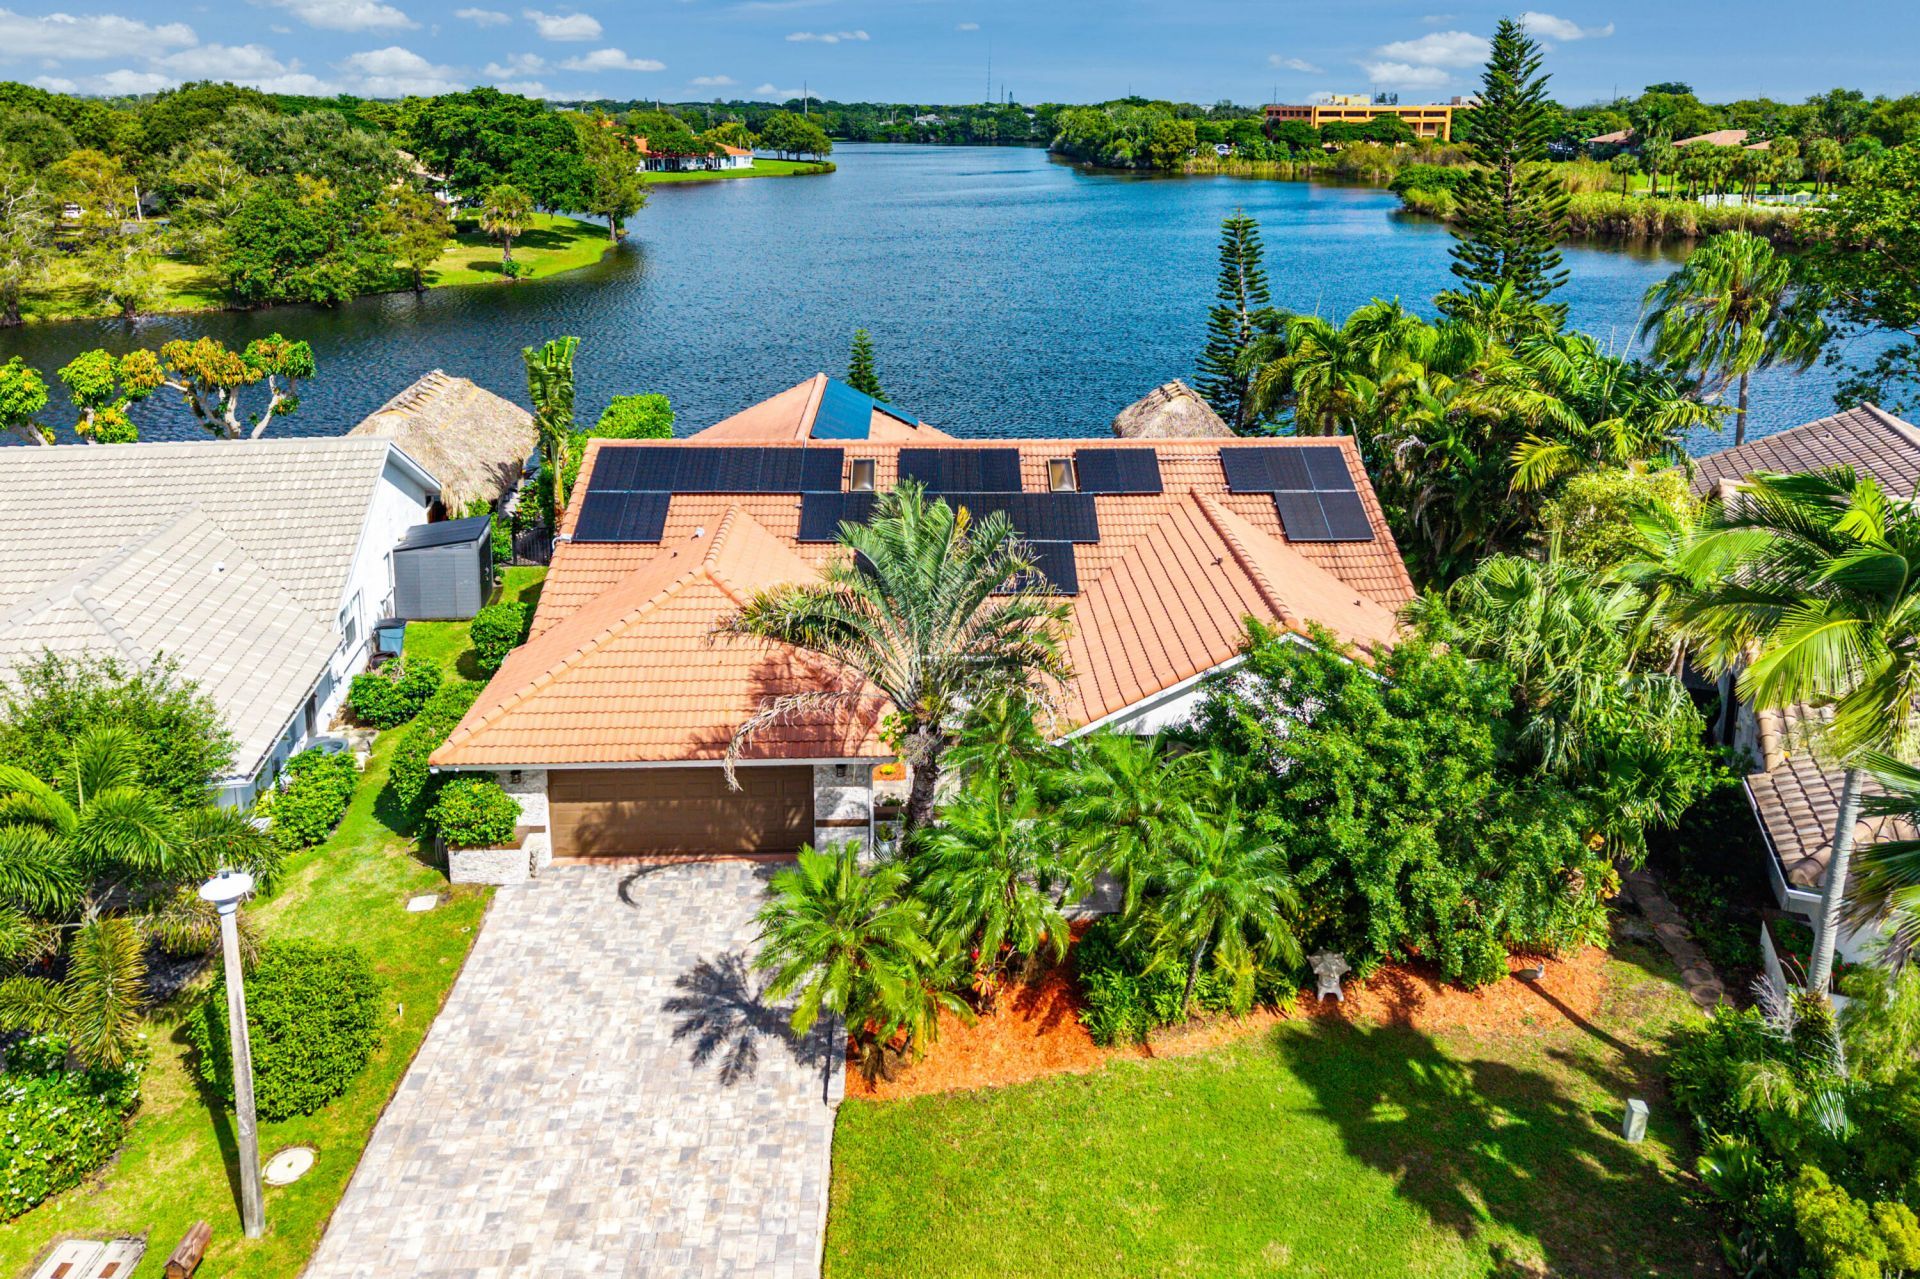
Enjoy wide-open lake views from this meticulously maintained & updated lakefront pool home, located on a quiet cul-de-sac in a small, non-gated enclave with low HOA fees. The airy, open floor plan features natural light, high ceilings, and a mix of tile and vinyl wood-look flooring throughout. The updated kitchen is a highlight of the home, boasting refinished cabinetry, granite counters, and stainless appliances. The open-concept design flows into the family, living, and dining rooms, providing the ideal environment for social gatherings or comfortable living. With 4 bedrooms, one as dedicated as an office, there is ample space to customize to your lifestyle. The primary suite serves as a true retreat with built-out walk-in closets and a refreshed ensuite featuring a Roman tub and dual sinks. Escape to a private oasis: an expansive screened patio leads out to a sparkling heated, saltwater pool and custom tiki bar, all framed by breathtaking lake views. Exceptional upgrades include a high-efficiency solar panel system for significant utility savings, impact windows and sliders, newer A/C's and water heater, and an epoxy finished garage floor. The HOA amenities include an olympic sized pool, pickleball & tennis courts, a fitness center, bocce ball and a dog park. This exceptional property offers the ideal balance of a quiet retreat and a prime location, just minutes from world-class golf, pristine beaches, and the area's best shopping and dining.
Property Features
Property Type: Residential - Single Family
Cooling: Central Air, Ceiling Fan(s), Electric, Zoned
Garage: 2 car attached
Heating: Central, Electric, Zoned, Heat Strip
Home Style: Traditional
Lot Size: 0.22 Acres
Roof Type: Concrete
Stories: 1.0
Taxes: $7,503
Year Built: 1991
Amenities
Pantry
Vaulted Ceiling(s)
Walk-In Closet(s)
Bedroom Layout - Split
Closet Cabinetry
Cabana Bath
Storage
Garden
Other
Feature Descriptions
Accessibility: Accessible Central Living Area, Accessible Approach with Ramp
Appliances: Dryer, Disposal, Dishwasher, Electric Range, Ice Maker, Microwave, Oven, Refrigerator, Washer, Range
Association: Quail Run
Association Amenities: Clubhouse, Fitness Center, Management, Picnic Area, Playground, Tennis Court(s), Manager On Site, Business Center, Community Room, Heated Pool, Pickleball Court(s), Recreation Facilities
Association Fee Includes: Common Areas, Reserve Funds
Exterior: CBS
Fencing: Partial
Flooring: Ceramic Tile, Vinyl
HOA Fee: $160/ Monthly
Lot: Cul-De-Sac, Irregular Lot
Lot: Cul-De-Sac, Irregular Lot
Parcel#: 08434531220000090
Parking: Garage Door Opener, Paver Block, Garage, Attached Garage
Parking Notes: Garage Door Opener, Paver Block, Garage, Attached Gar
Patio/Porch: Patio - Covered, Patio - Open, Patio - Screened, Patio
Pets Allowed: Yes, Breed Restrictions, Pet Restrictions Possible
Pool: Heated, In Ground, Salt Water
Restrictions: Lease Restrictions
Security: Smoke Detector(s)
Sewer: Public Sewer
Special View Info: Pool, Water, Lake
Sprinkler: Auto Sprinkler, Other Sprinkler
SQFT Living: 2512
Structure Type: House
Swimming Pool: Yes
Total Rooms: 9
Utilities: Cable Available, Electricity Connected, Sewer Connected, Underground Utilities, Water Connected
Utilities: Cable Available, Electricity Connected, Sewer Connected, Underground Utilities, Water Connected
Water: Public
Water Frontage: 100
Waterfront Features: Fixed Bridge, Lake Access, Lake Front, Navigable Water
Windows: Storm Window(s), Single Hung Metal, Sliding
Room Sizes
Kitchen: 13.7 X 15.45 Level Main
Living Room: 16 X 17.7 Level Main
Primary Bedroom: 15 X 19 Level Main
Bedroom 2: 12 X 12 Level Main
Bedroom 3: 12 X 12 Level Main
Convertible Bedroom: 12 X 12 Level Main
Family Room: 16 X 17.28 Level Main
Dining Room: 10 X 13 Level Main
Other: 24 X 30 Level Main
Local Schools
High School: Boynton Beach
Middle School: Congress
Elementary School: Crosspointe
Listed By / Shown By
Listed By
Agency Name: The Corcoran Group
Agency Phone: 561-278-0433
Shown By
Agency Title: Realty 100
Agency Phone: 954-859-2100

Estimate Your Payment
Estimated Payment
$ 2,762.38 per month $1,889.51 Principal & Interest $625.25 Property Tax $247.63 Homeowner's Insurance
9 Aspen Court | MLS# B26092438
This single family home located at 9 Aspen Court, Boynton Beach, FL 33436 is currently listed for sale with an asking price of $849,000. This property was built in 1991 and has 4 bedrooms and 3 full baths with 3298 sq. ft. Aspen Court is located in the QUAIL RUN subdivision. Search QUAIL RUN real estate on www.realty100.com today.