
BEDS2
BATHS2 full
SQUARE FEET2,040
MLS#B26102288
STATUSActive
PROPERTY TYPEResidential - Single Family
SUBDIVISIONVERANO SOUTH PUD 1 - POD E - PLAT NO 2
Property Description
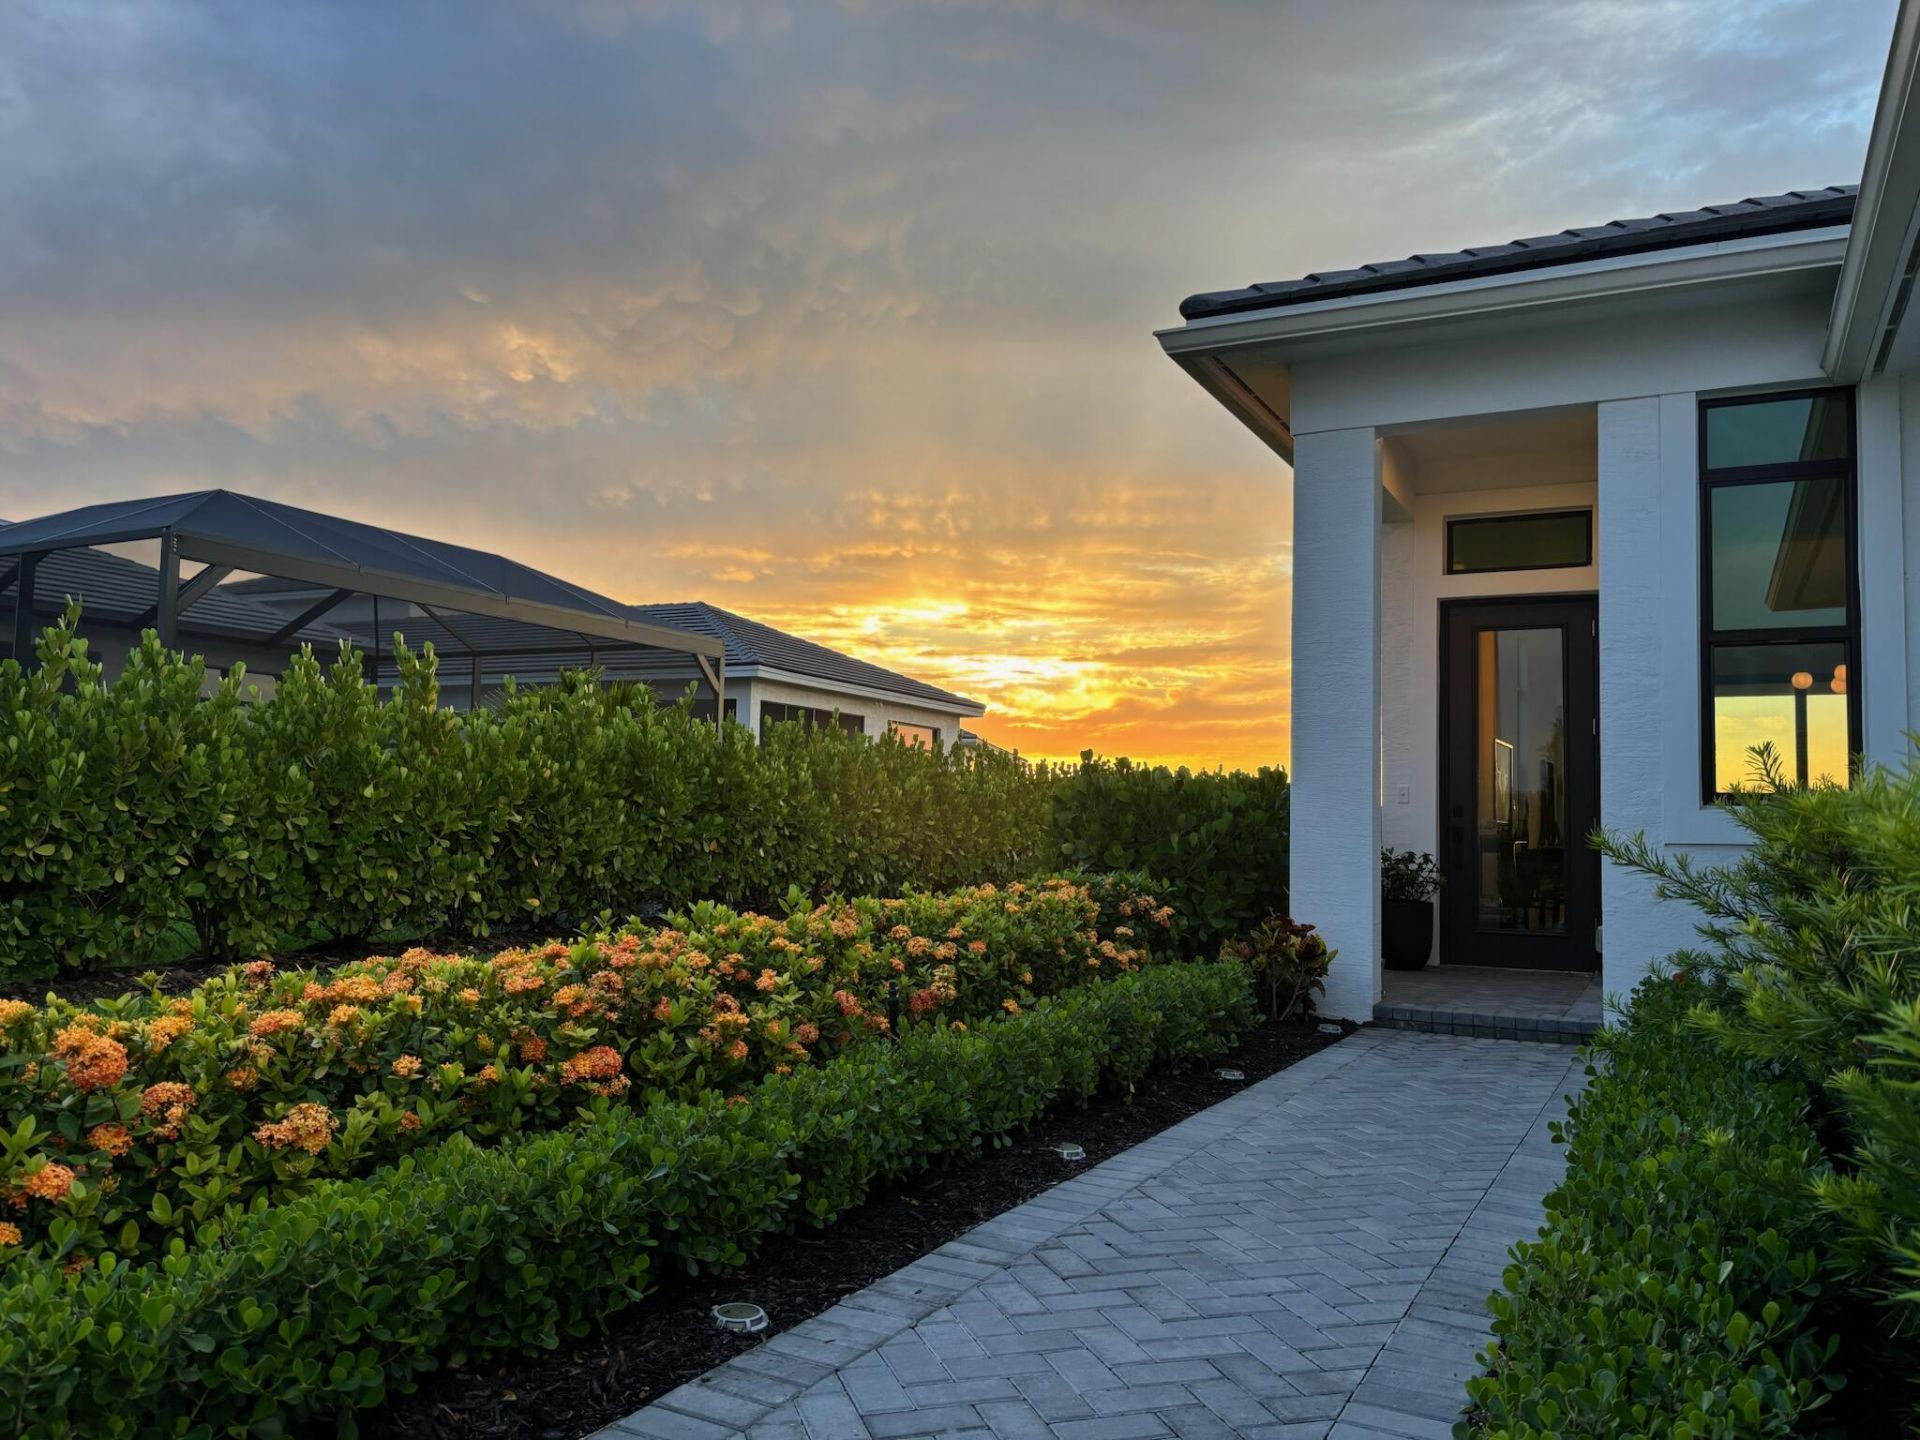
Experience beautiful lakefront living in PGA Verano's desirable Fortezza neighborhood! Built in 2023, this upgraded Kolter Allison model offers 2 bedrooms, 2 baths, a versatile flex room (office/den/formal dining room), and a 2-car garage. Soaring 12' ceilings and an open-concept design create a bright, spacious feel with stunning water views from the main living areas. The stylish kitchen features quartz countertops, contemporary cabinetry, and a spacious island. Retreat to the owner's suite featuring a luxurious bath with an oversized shower, frameless glass, and modern black fixtures along with dual vanities. Enjoy elegant tile flooring, upgraded trim, and beautiful sunset views overlooking the lake. Resort-style amenities include pools, fitness centers, tennis, pickleball, and more!
Property Features
Property Type: Residential - Single Family
Cooling: Central Air
Garage: 2 car attached
Heating: Central
Home Style: Ranch
Lot Size: 0.12 Acres
Roof Type: Flat, Tile
Stories: 1.0
Taxes: $8,095
Year Built: 2023
Amenities
Cathedral Ceiling(s)
Kitchen Island
Pantry
Walk-In Closet(s)
Bedroom Layout - Split
Feature Descriptions
Appliances: Electric Water Heater, Dryer, Disposal, Dishwasher, Electric Range, Microwave, Refrigerator, Water Heater, Washer
Association: Lang Management
Association Amenities: Basketball Court, Billiard Room, Clubhouse, Dog Park, Fitness Center, Indoor Pool, Jogging Path, Management, Park, Picnic Area, Playground, Pool, Spa/Hot Tub, Tennis Court(s), Manager On Site, Bar, Bocce Ball, Business Center, Cafe/Restaurant, Community Room, Heated Pool, Internet Included, Maintained Community, Pickleball Court(s), Sidewalks, Street Lights, Gated, Security
Association Fee Includes: Cable TV, Internet, Maintenance Grounds, Pest Control, Security, Common Areas, Recreation Facility
Exterior: Stucco, CBS
Flooring: Carpet, Tile
Furnished: Unfurnished
HOA Fee: $579/ Monthly
Hot Tub: Yes
Laundry: Inside, Laundry Room
Lot: Room for Pool
Lot: Room for Pool
Parcel#: 333360301320007
Parking: Garage, Attached Garage
Parking Notes: Garage, Attached Garage
Pets Allowed: Yes, Pet Restrictions Possible
Restrictions: Buyer Approval Required
Security: Gated with Guard, Security Gate
Sewer: Public Sewer
Special View Info: Lake
Sprinkler: Auto Sprinkler
SQFT Living: 1430
Structure Type: House
Total Rooms: 7
Utilities: Sewer Connected, Water Connected
Utilities: Sewer Connected, Water Connected
Water: Public
Waterfront Features: None, Lake Front
Windows: Storm Window(s)
Room Sizes
Kitchen: 8 X 10 Level Main
Living Room: 15 X 20 Level Main
Primary Bedroom: 12 X 15 Level Main
Bedroom 2: 10 X 11 Level Main
Den: 10 X 15 Level Main
Dining Room: 6 X 8 Level Main
Other: 10 X 15 Level Main
Listed By / Shown By
Listed By
Agency Name: LPT Realty, LLC
Agency Phone: 877-366-2213
Shown By
Agency Title: Realty 100
Agency Phone: 954-859-2100

Estimate Your Payment
Estimated Payment
$ 1,870.27 per month $1,057.14 Principal & Interest $674.58 Property Tax $138.54 Homeowner's Insurance
9012 SW Vetta Way | MLS# B26102288
This single family home located at 9012 SW Vetta Way, Port Saint Lucie, FL 34987 is currently listed for sale with an asking price of $475,000. This property was built in 2023 and has 2 bedrooms and 2 full baths with 2040 sq. ft. SW Vetta Way is located in the VERANO SOUTH PUD 1 - POD E - PLAT NO 2 subdivision. Search VERANO SOUTH PUD 1 - POD E - PLAT NO 2 real estate on www.realty100.com today.