
BEDS3
BATHS2 full 1 partial
SQUARE FEET1,531
MLS#A12089512
STATUSActive
PROPERTY TYPEResidential - Townhouse
SUBDIVISIONSPRINGTREE LAKES
Property Description
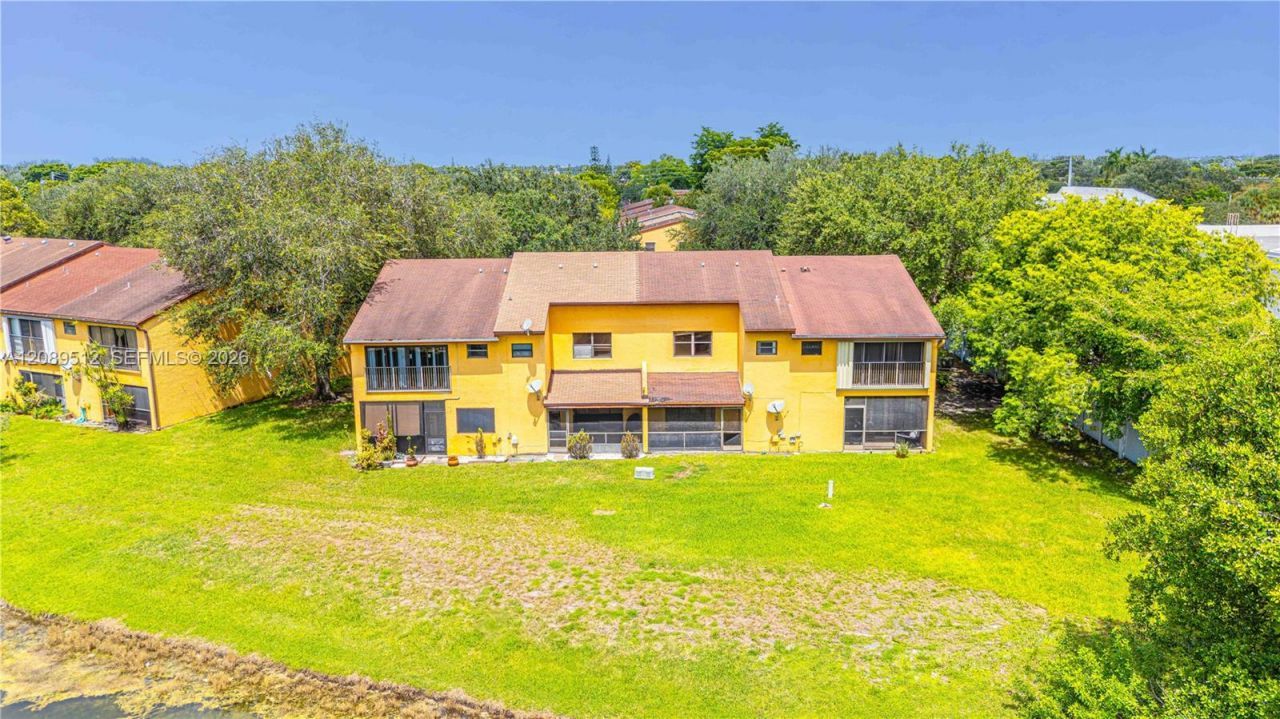
Lakefront 3BR/2.5BA townhouse with 1,750 sq ft and a low $215/month HOA! This spacious two-story home offers a large living and dining area, kitchen with breakfast area, half bath and washer/dryer downstairs. Sliding glass doors lead to a screened lakefront patio with a large outdoor storage closet. A second oversized patio at the front gives you even more outdoor space. Upstairs youll find 3 bedrooms, 2 full baths and plenty of closet space. Two assigned parking spaces are located directly in front of the home. Enjoy the community pool and a convenient Sunrise location. Make it your own while enjoying the lake view, spacious layout, outdoor living and low monthly HOA.
Property Features
Property Type: Residential - Townhouse
Cooling: Central Air
Heating: Central
Home Style: Patio/Cluster
Stories: 2.0
Taxes: $5,573
Year Built: 1985
Amenities
First Floor Entry
Storage
Utility Room/Laundry
Other
Feature Descriptions
Appliances: Dishwasher, Dryer, Electric Range, Electric Water Heater, Refrigerator, Washer
Association Amenities: Pool, Tennis Court(s)
Crops Included Y/N: No
Days on Site: 3
Directions: Follow GPS - 2 parking spaces right in front of home or can park on cue-de-sac
Exterior: CBS Construction
Flooring: Tile, Wood
HOA Fee: 215/ Monthly
Home Warranty Y/N: No
Laundry: Utility Room/Laundry
Lease Considered Y/N: No
Listing Terms: Conventional, FHA, FHA-Va Approved, VA Loan
Parcel#: 494117100093
Parking: 2 Or More Spaces, Guest
Parking Notes: 2 Or More Spaces, Guest
Patio/Porch: Patio
Property Attached Y/N: Yes
Property Sub-Type: Townhouse
Security: Smoke Detector, Other
Special View Info: Lake
Water Features: Canal Front, Lake
Window: Blinds
Local Schools
High School: Piper
Middle School: Westpine
Elementary School: Banyan
Listed By / Shown By
Listed By
Agency Name: RE/MAX Presidential
Agency Phone: 954-538-9898
Shown By
Agency Title: Realty 100
Agency Phone: 954-859-2100

Estimate Your Payment
Estimated Payment
$ 1,370.37 per month $800.98 Principal & Interest $464.42 Property Tax $104.97 Homeowner's Insurance
9014 NW 45th Ct | MLS# A12089512
This townhouse located at 9014 NW 45th Ct, Sunrise, FL 33351 is currently listed for sale with an asking price of $359,900. This property was built in 1985 and has 3 bedrooms and 2 full and 1 partial baths with 1531 sq. ft. NW 45th Ct is located in the SPRINGTREE LAKES subdivision. Search SPRINGTREE LAKES real estate on www.realty100.com today.