
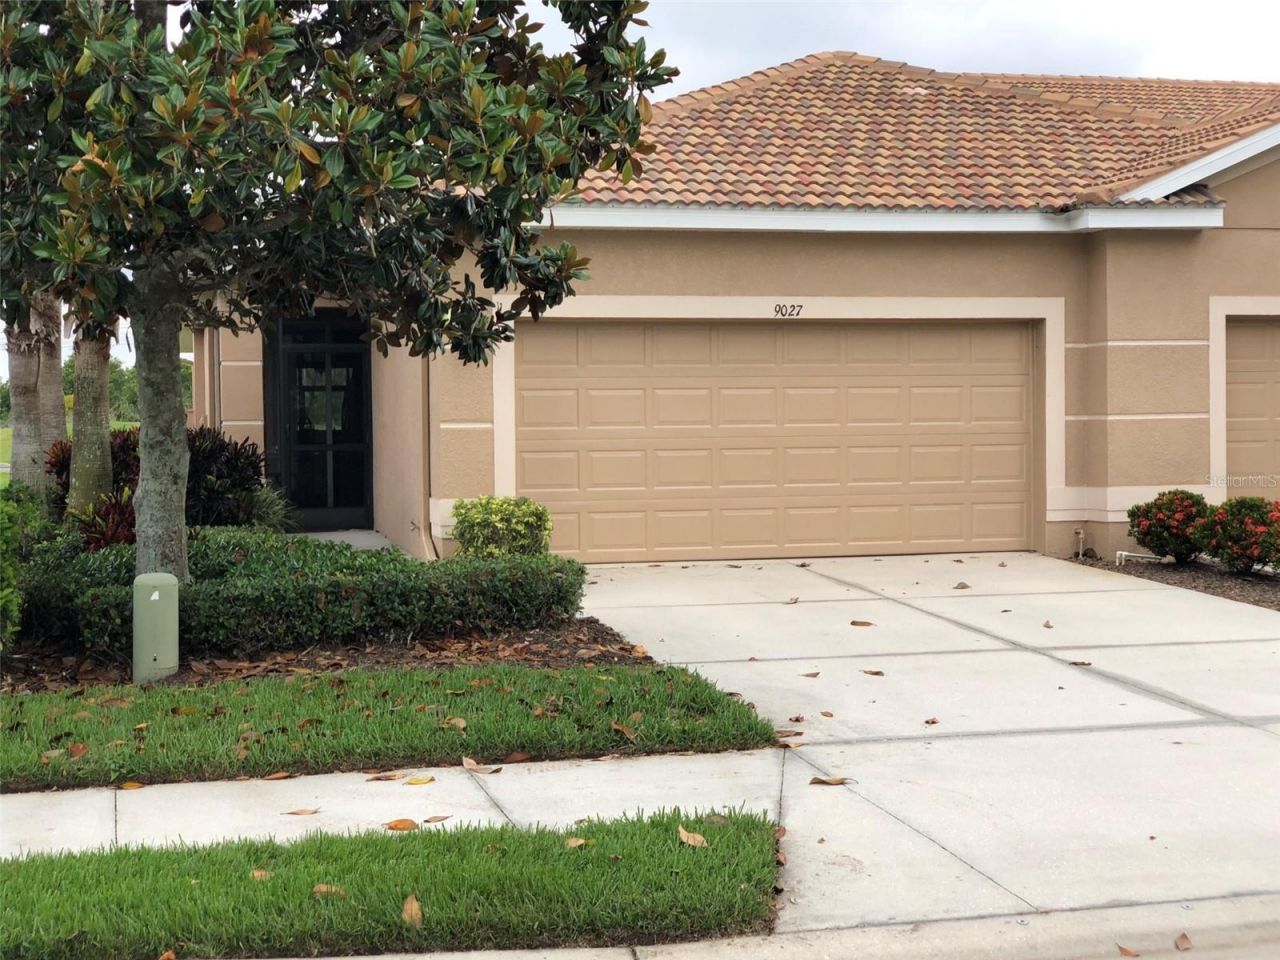
BEDS2
BATHS2 full
SQUARE FEET1,328
MLS#A4676988
STATUSActive
PROPERTY TYPERental - Single Family
SUBDIVISIONSTONEYBROOK AT HERITAGE HARBOUR C-2
Property Description
Two (2) bedroom 2 bathrooms w/den 2 car garage end unit overlooking golf course w/spectacular sunsets. Stainless steel kitchen appliances Thomasville soft close cabinetry quartz countertops breakfast bar full size LG washer/dryer in Stoneybrook of Heritage Harbour an amenity rich resort style gated community on 800+acres beautifully landscaped. Rec & Fitness center heated pool(s) spa childrens splash pad playgrounds pickleball baseball basketball tennis frisbee golf beach volleyball. Excellent access to everything near Costco Target Whole Foods numerous other popular restaurants and retail services.
Property Features
Property Type: Rental - Single Family
Cooling: Central Air
Garage: 2 car attached
Heating: Central, Electric, Heat Pump
Lot Size: 0.10 Acres
Year Built: 2006
Amenities
Ceiling Fans(s)
Eat-in Kitchen
High Ceilings
Living Room/Dining Room Combo
Primary Bedroom Main Floor
Solid Surface Counters
Solid Wood Cabinets
Split Bedroom
Stone Counters
Thermostat
Walk-In Closet(s)
Window Treatments
Hurricane Shutters
Rain Gutters
Sidewalk
Feature Descriptions
Additional Rooms: Breakfast Room Separate, Den/Library/Office
Appliances: Dishwasher, Disposal, Dryer, Electric Water Heater, Freezer, Ice Maker, Microwave, Range, Range Hood, Refrigerator, Washer, Water Filtration System
Association Amenities: Basketball Court, Clubhouse, Fitness Center, Gated, Golf Course, Maintenance, Optional Additional Fees, Park, Pickleball Court(s), Playground, Pool, Recreation Facilities, Security, Shuffleboard Court, Spa/Hot Tub, Tennis Court(s), Trail(s), Vehicle Restrictions
Community Features: Association Recreation - Owned, Clubhouse, Dog Park, Fitness Center, Gated Community - No Guard, Golf Carts OK, Golf, No Truck/RV/Motorcycle Parking, Park, Playground, Pool, Restaurant, Sidewalks, Special Community Restrictions, Tennis Court(s), Street Lights
Days on Site: 190
Directions: Interstate 75 (I-75) Exit 220 State Road 64 East 1st left turn Grand Harbour Parkway drive beyond 1st lighted intersection/Lighthouse Cove straight beyond 4 way stop use left lane to access visitor intercom/keypad open entry gate past golf club and drivin
Disaster Mitigation: Hurricane Insur. Deduction Qual., Hurricane Shutters/Windows
Flooring: Carpet, Ceramic Tile, Laminate
HOA Y/N: Yes
Home Warranty Y/N: No
Hot Tub: Yes
Lease Terms: Twelve Months
Lot: In County, On Golf Course, Sidewalk, Paved
Lot Dimensions: 0.1
Number of Pets: 2
Other Equipment: Irrigation Equipment
Parking: Driveway, Garage Door Opener, Ground Level, Off Street
Parking Notes: Driveway, Garage Door Opener, Ground Level, Off Stree
Patio/Porch: Covered, Front Porch, Rear Porch, Screened
Pets Allowed: Breed Restrictions, Pet Deposit, Size Limit, Yes
Pets Restrictions: Any dog prone to or exhibiting aggressive behavior including any wolf hybrids American Pit Bull Terrier, American Staffordshire Terrier, Staffordshire Bull Terrier, American Bulldog or Bull Terrier are strictly prohibited.
Pets Size: Medium (36-60 Lbs.)
Pets Weight (Max): 60
Property Attached Y/N: Yes
Property Sub-Type: Single Family Residence
Security: Fire Alarm, Gated Community, Key Card Entry, Security Gate, Smoke Detector(s)
Sewer: Public Sewer
Showing Instructions: Appointment Only, Call Before Showing
Utilities: BB/HS Internet Available, Cable Available, Electricity Available, Fiber Optics, Fire Hydrant, Phone Available, Sewer Available, Underground Utilities, Water Available
Water: Canal/Lake For Irrigation, Public
Water Access Y/N: No
Windows: Blinds, Drapes, Rods
Room Sizes
Primary Bedroom: 11x16
Kitchen: 8x12
Bedroom 2: 11x11
Den: 15x20
Great Room: 12x16
Local Schools
High School: Braden River High
Middle School: Carlos E. Haile Middle
Elementary School: Freedom Elementary
Listed By / Shown By
Listed By
Agency Name: MARC R KELLY CO.
Agency Contact: 941-587-7807
Shown By
Agency Title: Realty 100
Agency Phone: 954-859-2100

9027 Stone Harbour Loop | MLS# A4676988
This property located at 9027 Stone Harbour Loop, Bradenton, FL 34212 is currently listed for rent with an asking price of $2,400 / Monthly. Search Bradenton real estate on www.realty100.com today.