
BEDS4
BATHS2 full
SQUARE FEET1,625
MLS#A12072548
STATUSPending
PROPERTY TYPEResidential - Single Family
SUBDIVISIONST LUCIE FALLS (AKA RIVER
Property Description
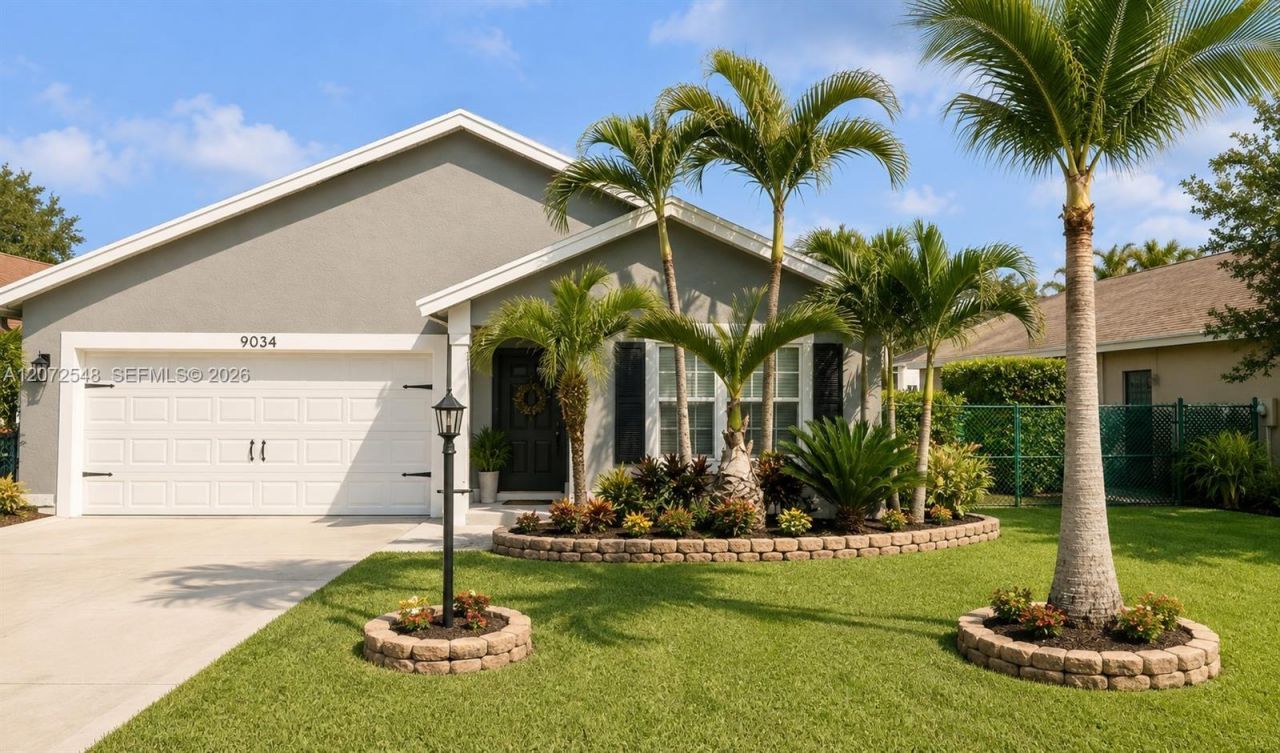
Beautifully updated 4-bedroom, 2-bath pool home in the desirable River Forest community of Stuart! This move-in-ready, single-story home offers 1,625 sq. ft. of bright, open living space with vaulted ceilings, updated flooring and a thoughtfully remodeled interior. The spacious kitchen features quartz countertops, white cabinetry with soft-close doors and drawers, a large center island, stainless steel appliances, pantry storage and plenty of room for entertaining. A dedicated den/home office with French doors provides an ideal space for working from home or additional flex space.The primary suite features a beautifully renovated bathroom with dual vanities, a freestanding soaking tub and separate shower. Step outside to your own private Florida retreat featuring a saltwater in-ground pool, fenced backyard, covered patio, mature landscaping and irrigation?perfect for relaxing, entertaining and enjoying the outdoors year-round.Additional highlights include a 2-car garage, hurricane shutters, ENERGY STAR qualified equipment, 16+ SEER rated central air, ENERGY STAR qualified windows, underground utilities and washer and dryer. River Forest residents enjoy access to community amenities including a clubhouse, pool, fitness facilities, playground, sport courts, biking trails, dock and common RV parking. HOA dues also include common-area and street maintenance, grounds maintenance and internet.
Property Features
Property Type: Residential - Single Family
Cooling: Ceiling Fan(s), Central Air
Fenced: Yes
Garage: 2 car attached
Heating: Central
Home Style: Detached, One Story
Lot Size: 0.14 Acres
Roof Type: Shingle
Taxes: $4,196
Year Built: 2003
Amenities
French Doors
Pantry
Volume Ceilings
Den/Library/Office
Utility/Laundry In Garage
Feature Descriptions
Appliances: Dishwasher, Disposal, Dryer, Microwave, Refrigerator, Washer
Community Features: Clubhouse, Pool, Mandatory Hoa, Street Lights, Underground Utilities
Crops Included Y/N: No
Days on Site: 10
Directions: Take 1-95 to Kanner Highway to SW 96th street to Pennsylvania Street
Door Features: French Doors
Exterior: Stucco
Fencing: Fenced
Flooring: Tile
HOA Fee: 175/ Monthly
Home Warranty Y/N: No
Laundry: In Garage
Lease Considered Y/N: No
Listing Terms: All Cash, Conventional, FHA, VA Loan
Lot: Less Than 1/4 Acre Lot
Parcel#: 123940002046001704
Parking: Guest, Rv/Boat Parking
Parking Notes: Guest, Rv/Boat Parking
Patio/Porch: Awning(s), Patio
Pool: In Ground, Fenced, Gunite
Property Attached Y/N: No
Property Sub-Type: Single Family Residence
Sewer: Public Sewer
Special View Info: Garden
Swimming Pool: Yes
Water: Municipal Water
Window: Complete Other Protection, Hurricane Shutters, Blinds, Solar Film/Tinted
Local Schools
High School: South Fork
Elementary School: Crystal Lake
Listed By / Shown By
Listed By
Agency Name: Listed Simply
Agency Phone: 1800995
Shown By
Agency Title: Realty 100
Agency Phone: 954-859-2100

Estimate Your Payment
Estimated Payment
$ 1,734.14 per month $1,224.06 Principal & Interest $349.67 Property Tax $160.42 Homeowner's Insurance
9034 SW Caprice Cir | MLS# A12072548
This single family home located at 9034 SW Caprice Cir, Stuart, FL 34997 is currently listed for sale with an asking price of $549,999. This property was built in 2003 and has 4 bedrooms and 2 full baths with 1625 sq. ft. SW Caprice Cir is located in the ST LUCIE FALLS (AKA RIVER subdivision. Search ST LUCIE FALLS (AKA RIVER real estate on www.realty100.com today.