
BEDS2
BATHS2 full
SQUARE FEET1,467
MLS#A12110451
STATUSActive
PROPERTY TYPEResidential - Condominium
SUBDIVISIONMETROPOLIS II AT DADELANDMETROPOLIS II
Property Description
First-class building at Metropolis II featuring a spacious 2-bedroom, 2-bathroom plus den corner unit with 1,467 sq. ft., wood floors, beautiful views, granite countertops, modern closets, and impact-resistant windows and doors. Enjoy an array of amenities, including 24-hour concierge service, a 24-hour gym, and security. Excellent location close to restaurants, Publix supermarket, Metrorail, and Dadeland Mall. A great place to call home! Please allow two weeks for approval. Application fee and association approval required. Building amenities and services include water, sewer, internet, security, community room, exterior lighting, pool, and trash service. Private storage in level2.
Property Features
Property Type: Residential - Condominium
Cooling: Central Air, Electric
Garage: 1 car attached
Heating: Central, Electric
Home Style: High Rise
Stories: 28.0
Taxes: $6,670
Year Built: 2006
Amenities
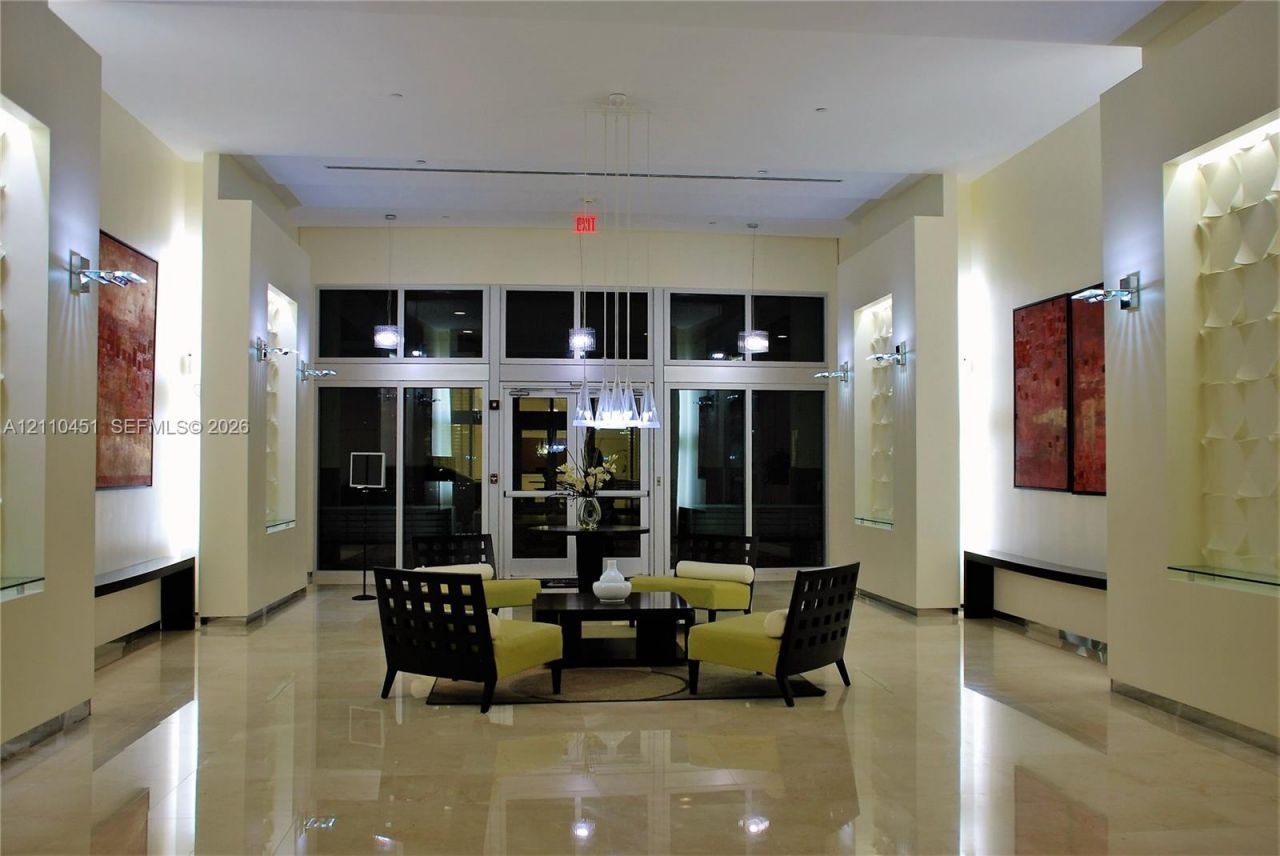
Lobby
Built-in Features
Walk-In Closet(s)
Den/Library/Office
Storage
West Of Us1
Open Balcony
Feature Descriptions
Appliances: Dishwasher, Dryer, Electric Range, Microwave, Refrigerator, Self Cleaning Oven, Wall Oven, Washer
Association Amenities: Billiard Room, Business Center, Community Room, Elevator(s), Exercise Room, Exterior Lighting, Kitchen Facilities, Other, Pool, Spa/Hot Tub
Crops Included Y/N: No
Days on Site: 7
Directions: US-1 West to Dadeland Blvd or Kendall Dr (88 St)across from the Marriott Hotel, next toPublix.
Exterior: Concrete Block Construction, CBS Construction
Flooring: Wood
HOA Fee: 1774/ Monthly
Home Warranty Y/N: No
Hot Tub: Yes
Lease Considered Y/N: No
Listing Terms: All Cash, Conventional
Ownership: Self Proprietor/Individual
Parcel#: 30-50-02-088-1530
Parking: Covered, Guest, Limited # Of Vehicle, No Rv/Boats, No Trucks/Trailers
Parking Notes: Covered, Guest, Limited # Of Vehicle, No Rv/Boats, No
Patio/Porch: Open Balcony
Pets Allowed: Restrictions Or Possible Restrictions
Property Attached Y/N: Yes
Property Sub-Type: Condominium
Security: Smoke Detector, Card Entry, Lobby Secured, Other
Special View Info: Other View, Skyline
Units: 190
Window: Blinds, High Impact Windows
Local Schools
High School: Killian Senior
Middle School: Kennedy; J.F.
Elementary School: Kenwood
Listed By / Shown By
Listed By
Agency Name: Cervera Real Estate Inc.
Agency Phone: 305-670-1550
Shown By
Agency Title: Realty 100
Agency Phone: 954-859-2100

Estimate Your Payment
Estimated Payment
$ 1,811.93 per month $1,110.56 Principal & Interest $555.83 Property Tax $145.54 Homeowner's Insurance
9066 SW 73rd Ct , Unit 1709 | MLS# A12110451
This condo located at 9066 SW 73rd Ct , Unit 1709, Miami, FL 33156 is currently listed for sale with an asking price of $499,000. This property was built in 2006 and has 2 bedrooms and 2 full baths with 1467 sq. ft. SW 73rd Ct , Unit 1709 is located in the METROPOLIS II AT DADELANDMETROPOLIS II subdivision. Search METROPOLIS II AT DADELANDMETROPOLIS II real estate on www.realty100.com today.