
BEDS4
BATHS3 full
SQUARE FEET2,340
MLS#B26056205
STATUSActive
PROPERTY TYPEResidential - Single Family
SUBDIVISIONLAUDERDALE PARK 6-33 1-2
Property Description
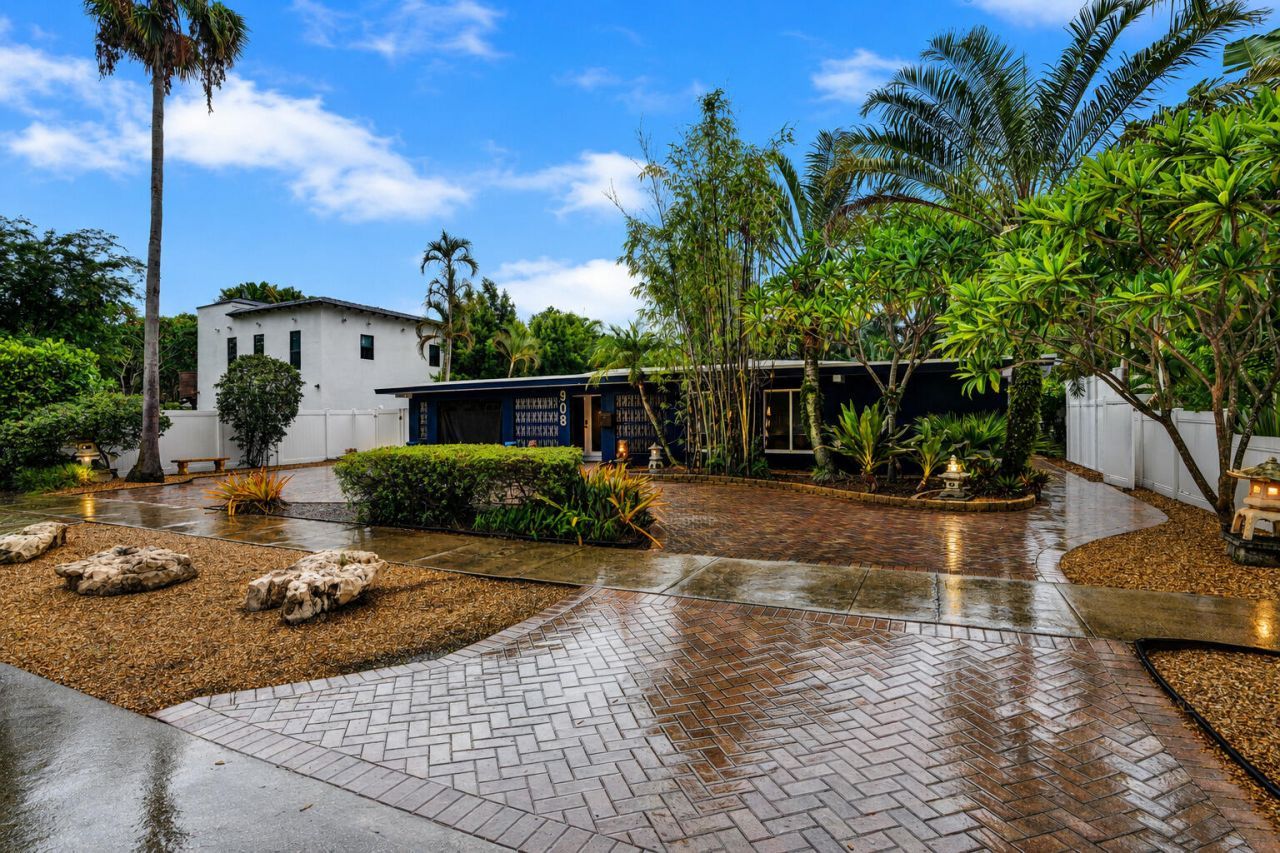
Beautiful & spacious 4-bedroom, 3-bath home with private pool, nestled in quiet Middle River Terrace, an eclectic, desired, well-established neighborhood with mature trees & just minutes from everything. The unique floor plan offers flexibility for a home office, in-law suite, or studio. Outside, tropical landscaping creates a private backyard retreat where you can cool off in the pool or relax in the screened patio with family & friends. Walk, bike, or scooter to Wilton Manors for dinner, drinks, & entertainment, or launch your paddleboard or kayak from the neighborhood's 18th Street Dock just a few blocks away. Fort Lauderdale Beach, just a couple miles away. It's the kind of neighborhood where neighbors wave hello, people are out walking their dogs, & still feel tucked away. Don't wait!
Property Features
Property Type: Residential - Single Family
Cooling: Central Air, Ceiling Fan(s), Ductless, Electric, Heat
Fenced: Yes
Heating: Central, Electric, Heat Pump, Other
Home Style: Ranch
Lot Size: 0.19 Acres
Roof Type: Flat, Other, Tar/Gravel
Stories: 1.0
Taxes: $8,017
Year Built: 1952
Amenities
Bar
Built-in Features
Entrance Foyer
Other
Wet Bar
Bedroom Layout - Split
Closet Cabinetry
Barbecue
Lighting
Outdoor Shower
Feature Descriptions
Appliances: Dryer, Disposal, Dishwasher, Electric Range, Ice Maker, Microwave, Oven, Refrigerator, Washer, Range
Carport Spaces: 1
Door Features: French Doors
Exterior: Block, Stucco, CBS
Fencing: Back Yard, Fenced, Gate, Privacy
Flooring: Carpet, Ceramic Tile, Tile, Vinyl, Wood
Laundry: Electric Dryer Hookup, Inside, Washer Hookup
Lot: Landscaped
Lot: Landscaped
Parcel#: 494235040700
Parking: Attached Carport, Circular Driveway, Covered, Driveway, Open, Paver Block, Carport, Attached, Golf Cart Park
Parking Notes: Attached Carport, Circular Driveway, Covered, Drivewa
Patio/Porch: Patio - Covered, Patio - Screened, Porch - Wrap Around, Patio, Porch
Pets Allowed: Yes, No Restrictions
Pool: Above Ground, Fenced, Heated, In Ground, Pool/Spa Combo, Waterfall, Equipment Included, Private
Restrictions: Buyer Approval Required
Security: Smoke Detector(s)
Sewer: Public Sewer
Spa: Yes
Spa: Heated, In Ground
Special View Info: Garden, Pool
SQFT Living: 2063
Structure Type: House
Swimming Pool: Yes
Total Rooms: 7
Utilities: Cable Connected, Electricity Connected, Sewer Connected, Underground Utilities, Water Connected
Utilities: Cable Connected, Electricity Connected, Sewer Connected, Underground Utilities, Water Connected
Water: Public
Windows: Blinds, Storm Window(s), Sliding, Skylight(s), Shutters
Room Sizes
Dining Room: 13 X 18 Level Main
Living Room: 16 X 23 Level Main
Kitchen: 10 X 14 Level Main
Primary Bedroom: 20 X 18 Level Main
Bedroom 2: 12 X 13 Level Main
Bedroom 3: 13 X 11 Level Main
Maid/InLaw Quarters: 13 X 19 Level Main
Local Schools
High School: Fort Lauderdale
Middle School: Sunrise
Elementary School: Bennett
Listed By / Shown By
Listed By
Agency Name: By The Sea Realty, Inc.
Agency Phone: 954-351-7007
Shown By
Agency Title: Realty 100
Agency Phone: 954-859-2100

Estimate Your Payment
Estimated Payment
$ 2,807.73 per month $1,891.73 Principal & Interest $668.08 Property Tax $247.92 Homeowner's Insurance
908 NE 16th Place | MLS# B26056205
This single family home located at 908 NE 16th Place, Fort Lauderdale, FL 33305 is currently listed for sale with an asking price of $849,999. This property was built in 1952 and has 4 bedrooms and 3 full baths with 2340 sq. ft. NE 16th Place is located in the LAUDERDALE PARK 6-33 1-2 subdivision. Search LAUDERDALE PARK 6-33 1-2 real estate on www.realty100.com today.