
BEDS4
BATHS2 full
SQUARE FEET2,441
MLS#B26101709
STATUSActive
PROPERTY TYPEResidential - Single Family
SUBDIVISIONVERO LAKE ESTATES UNIT H-4
Property Description
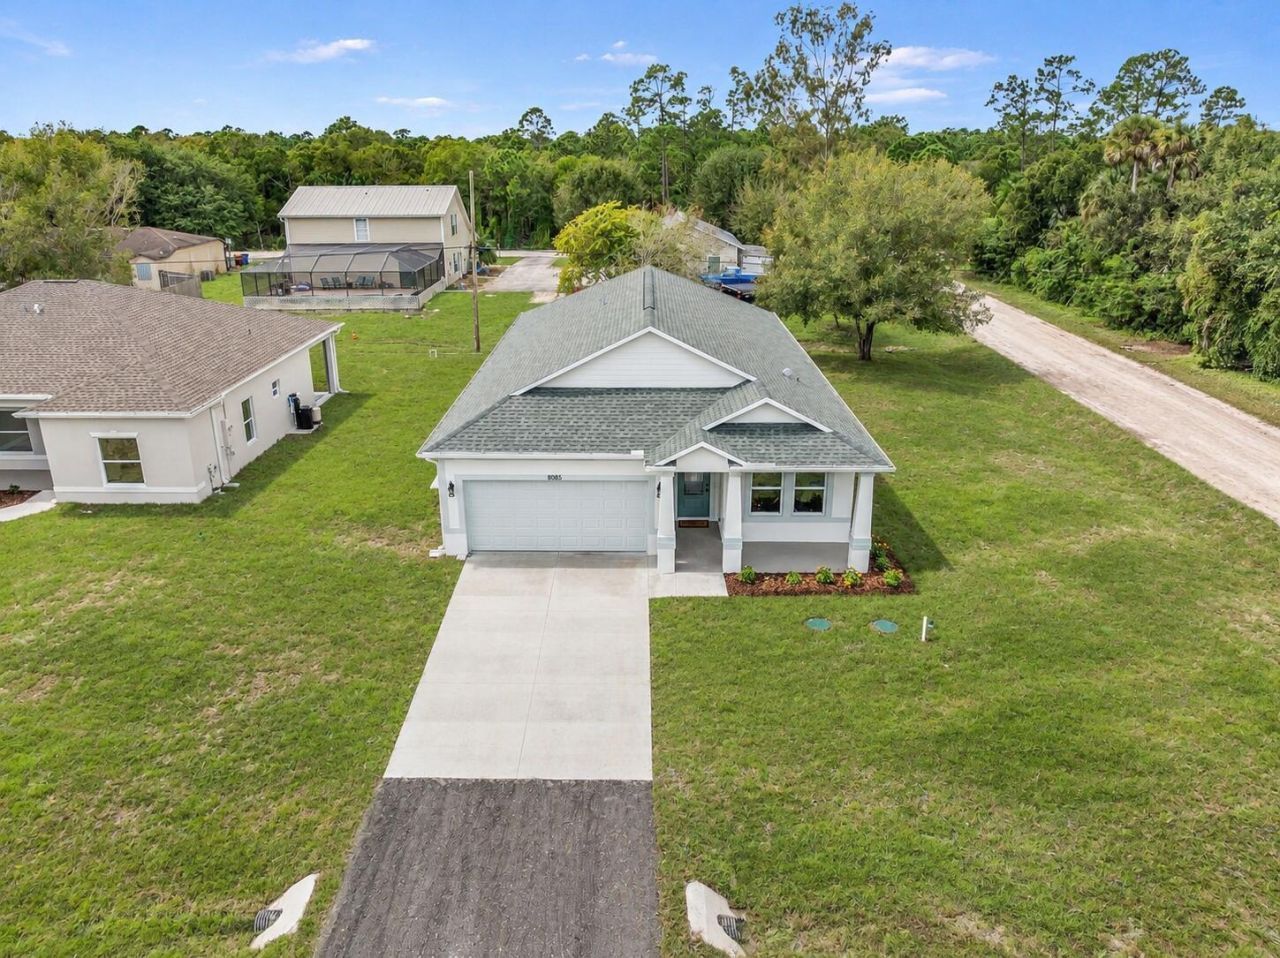
INTRODUCING THE NEW 4-BEDROOM BLACKWOOD MODEL BY HDZ HOMES! Discover this beautifully designed CBS 4BR/2BA/2CA new construction home on a .22-acre lot in Vero Lake Estates with NO HOA! An inviting open-concept floor plan showcases light wood-look flooring, abundant natural light, designer lighting, a statement ceiling fan & sleek electric fireplace. The stunning kitchen features quartz countertops, an oversized sage-green island, white shaker cabinetry, brushed gold hardware, glass pendant lighting, stainless steel appliances & a gold faucet. Retreat to the primary suite with a spa-inspired bath featuring dual sage-green vanities, illuminated LED mirrors, elegant gold fixtures & an oversized frameless glass shower with decorative tile and rainfall showerhead. Additional highlights include impact windows, a split-bedroom layout, dedicated laundry room, covered front porch & spacious covered rear patio with sliding glass doors. Modern finishes, thoughtful details & quality craftsmanship throughout! And check out 2 more HDZ models. The Samara Model at 8125 104th Ave w/ county water or the Samara next door at 9075 107th Court! 3 Beautiful HDZ Homes a one of kind builder available for immediate occupancy!
Property Features
Property Type: Residential - Single Family
Cooling: Central Air, Electric
Garage: 2 car attached
Heating: Central, Electric
Home Style: Contemporary, Traditional
Lot Size: 0.22 Acres
Roof Type: Shingle
Stories: 1.0
Taxes: $420
Year Built: 2026
Amenities
Kitchen Island
Pantry
Vaulted Ceiling(s)
Walk-In Closet(s)
Bedroom Layout - Split
None
Feature Descriptions
Appliances: Electric Water Heater, Water Softener Owned, Cooktop, Dishwasher, ENERGY STAR Qualified Dishwasher, ENERGY STAR Qualified Refrigerator, Electric Range, Microwave, Water Heater, Water Softener, Electric Cooktop
Exterior: CBS
Fencing: None
Flooring: Vinyl
Laundry: Laundry Room, In Unit
Lot: Room for Pool
Lot: Room for Pool
Lot Dimensions: 75x128
Other Equipment: None
Parcel#: 313829000010200000010
Parking: Asphalt, Driveway, Garage Door Opener, Garage, Attached Garage
Parking Notes: Asphalt, Driveway, Garage Door Opener, Garage, Attache
Patio/Porch: Porch - Open, Porch
Pets Allowed: Yes, No Restrictions
Restrictions: No Restrictions
Security: Smoke Detector(s)
Sewer: Septic Tank
SQFT Living: 1790
Structure Type: House
Total Rooms: 9
Utilities: Cable Available, Electricity Available, Water Available
Utilities: Cable Available, Electricity Available, Water Available
Water: Well
Waterfront Features: None
Windows: ENERGY STAR Qualified Windows, Sliding
Room Sizes
Living Room: 18 X 19 Level Main
Dining Room: 12 X 11 Level Main
Kitchen: 12 X 13 Level Main
Primary Bedroom: 13 X 10 Level Main
Bedroom 2: 12 X 10 Level Main
Bedroom 3: 12 X 10 Level Main
Bedroom 4: 11 X 10 Level Main
Foyer: 12 X 5 Level Main
Other: 14 X 8 Level Main
Local Schools
High School: Sebastian River
Middle School: Sebastian River
Elementary School: Treasure Coast
Listed By / Shown By
Listed By
Agency Name: Atlantic Key Realty Group
Agency Phone: 772-643-7989
Shown By
Agency Title: Realty 100
Agency Phone: 954-859-2100

Estimate Your Payment
Estimated Payment
$ 978.71 per month $834.36 Principal & Interest $35.00 Property Tax $109.35 Homeowner's Insurance
9085 107th Court | MLS# B26101709
This single family home located at 9085 107th Court, Vero Beach, FL 32967 is currently listed for sale with an asking price of $374,900. This property was built in 2026 and has 4 bedrooms and 2 full baths with 2441 sq. ft. 107th Court is located in the VERO LAKE ESTATES UNIT H-4 subdivision. Search VERO LAKE ESTATES UNIT H-4 real estate on www.realty100.com today.