
BEDS5
BATHS3 full
SQUARE FEET2,861
MLS#C7526198
STATUSActive
PROPERTY TYPERental - Single Family
SUBDIVISIONEPPERSON NORTH VILLAGE C-2B
Property Description
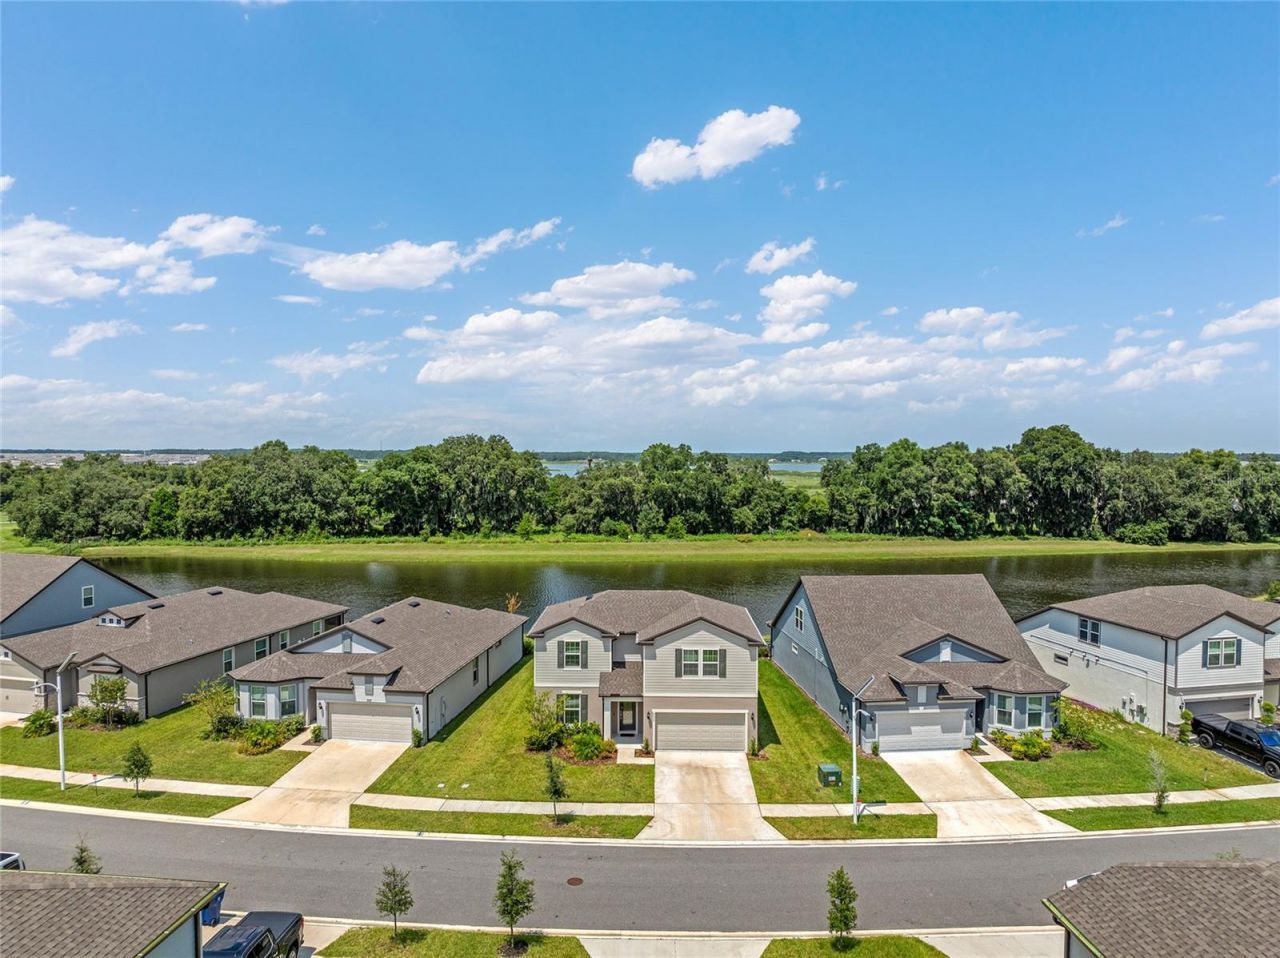
Experience luxury lakefront living with this exceptional 5-bedroom, 3-bathroom home in the desirable Epperson community. Boasting 2,800 sq ft of beautifully designed space, this residence offers unparalleled comfort and style. Enjoy the convenience of a first-floor master suite with a large walk-in closet, plus four additional bedrooms with ample closet space. The home features high-end finishes, including Luxury Vinyl flooring throughout the main living areas, Quartz countertops, and 42-inch cabinets with crown molding. Relax or entertain in the open loft area and take advantage of the screened-in lanai, perfect for outdoor gatherings or serene evenings overlooking the lake. Includes a 2-car garage. For added convenience and fun, a 6-passenger golf cart is available for rent to explore the neighborhood or transport you to the lagoon. Epperson Community Perks: At Epperson, every day feels like a vacation. Dive into the crystal-clear blue waters, unwind at the swim-up bar, or challenge friends to a game of beach volleyball. With amenities like a 30-foot water slide, floating obstacle course, kayaks, and paddle boards, there's always an adventure waiting for you. Make this lakefront paradise your new home! Property does include High speed internet, Spectrum cable and Lawn Maintenance.
Property Features
Property Type: Rental - Single Family
Cooling: Central Air
Garage: 2 car attached
Heating: Central, Electric
Lot Size: 0.15 Acres
Stories: 2.0
Year Built: 2023
Amenities
Ceiling Fans(s)
Eat-in Kitchen
Kitchen/Family Room Combo
Open Floorplan
Primary Bedroom Main Floor
Smart Home
Stone Counters
Thermostat
Walk-In Closet(s)
Window Treatments
Feature Descriptions
Additional Rooms: Loft
Appliances: Dishwasher, Disposal, Dryer, Electric Water Heater, Exhaust Fan, Microwave, Range, Range Hood, Refrigerator, Washer
Community Features: Street Lights
Days on Site: 13
Directions: Going North on I-75 take exit 282 Overpass rd. make a right onto Overpass road driving east for about 3 miles. Make a left at traffic signal onto Curley Rd, drive about 3.5 miles until you make a left at traffic light onto Ivy Stark Blvd. Then take your n
Flooring: Carpet, Ceramic Tile, Luxury Vinyl
Frontage Lake: 100
HOA Y/N: Yes
Home Warranty Y/N: No
Lease Terms: 6-12 Month
Lot Dimensions: 0.15
Other Equipment: Irrigation Equipment
Patio/Porch: Covered, Rear Porch
Pets Allowed: Yes
Pets Restrictions: All pets must be approved by home owner.
Property Attached Y/N: No
Property Sub-Type: Single Family Residence
Security: Security System
Showing Instructions: 24 Hour Notice, Appointment Only, Call Listing Agent
Utilities: Cable Connected, Electricity Connected, Sewer Connected, Sprinkler Meter, Underground Utilities, Water Connected
Water Access Y/N: No
Waterfront Features: Lake Front
Water View: Lake
Windows: Blinds
Room Sizes
Primary Bedroom: 13x16
Loft: 21x17
Listed By / Shown By
Listed By
Agency Name: JOHN R WOOD PROPERTIES
Agency Contact: 239-472-2411
Shown By
Agency Title: Realty 100
Agency Phone: 954-859-2100

9095 Rally Spring Loop | MLS# C7526198
This property located at 9095 Rally Spring Loop , Wesley Chapel, FL 33545 is currently listed for rent with an asking price of $3,400 / Monthly. Search Wesley Chapel real estate on www.realty100.com today.