
BEDS3
BATHS3 full 1 partial
SQUARE FEET3,835
MLS#B26065000
STATUSActive
PROPERTY TYPEResidential - Single Family
SUBDIVISIONTROPIC ISLE 4TH SEC
Property Description
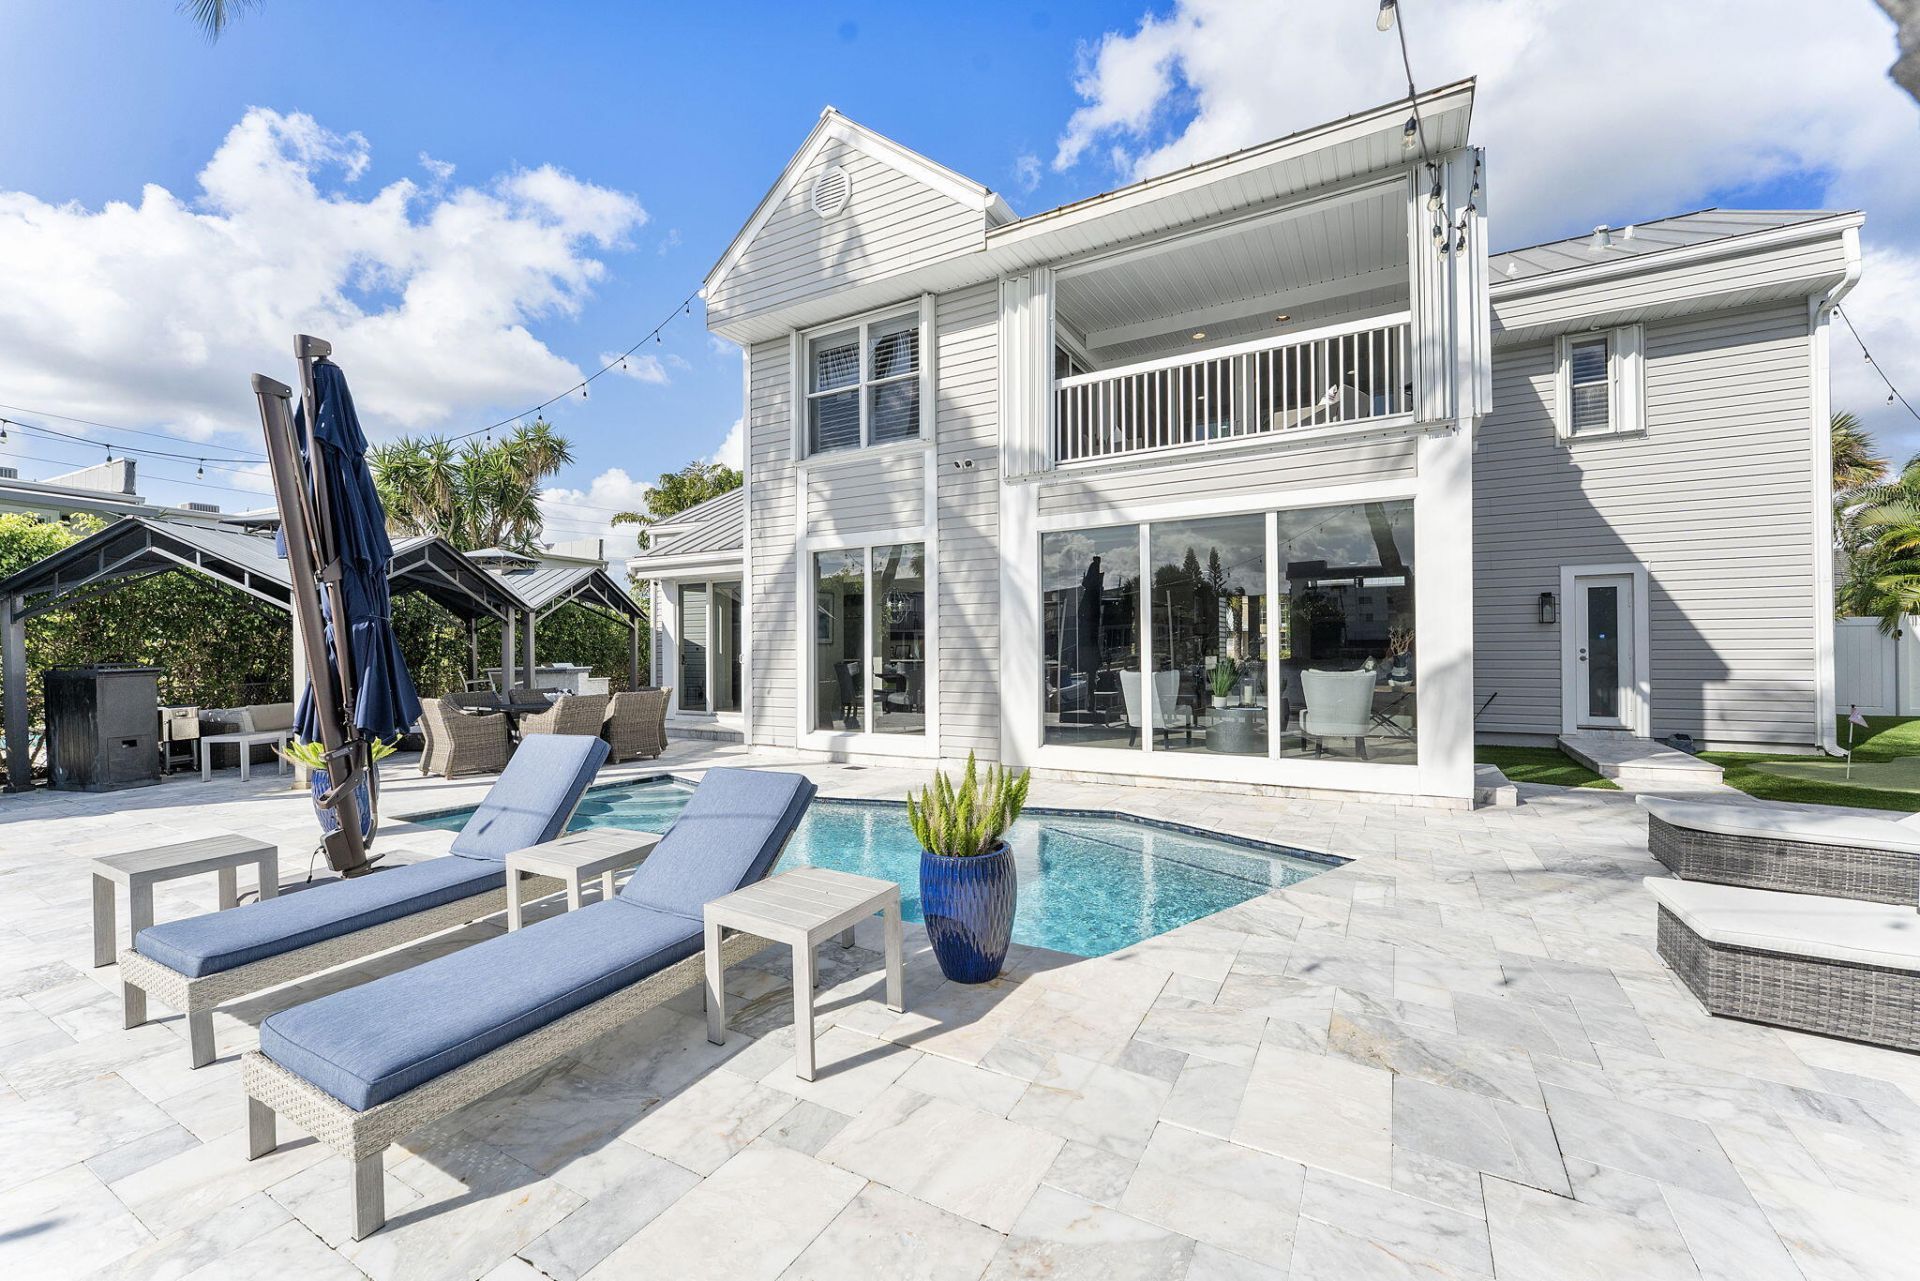
Turn-key waterfront living designed for the best of South Florida. Whether you're looking for a full-time residence, vacation getaway, or income-producing rental, this home delivers the complete coastal lifestyle. Natural light pours through expansive impact windows and doors, showcasing beautiful water views throughout. The large open kitchen flows seamlessly into the bar and dining areas, creating incredible sight-lines and an effortless layout for entertaining. Each bedroom features its own en-suite bath, plus a private office and additional flex space that can serve as a 4th bedroom. Outside is where this home truly shines. The southern-exposure backyard offers sunshine around the pool throughout the day, while the covered gazebo provides the perfect shaded retreat. Entertain at the outdoor kitchen and dining area, relax poolside, or step directly onto your boat from your private dock with boat lift for easy access to the Intracoastal. Major improvements include a 2019 roof, two new A/C systems, impact windows and doors, and new pool equipment. Move in and immediately start enjoying the waterfront lifestyle-or take advantage of the property's excellent rental potential.
Property Features
Property Type: Residential - Single Family
Cooling: Central Air
Fenced: Yes
Garage: 3 car attached
Heating: Central
Lot Size: 0.22 Acres
Roof Type: Metal
Stories: 2.0
Taxes: $43,723
Year Built: 1988
Amenities
Bar
Built-in Features
Kitchen Island
Other
Wet Bar
Walk-In Closet(s)
Bedroom Layout - Three Way Split
Upstairs Living Area
Cabana Bath
Built-in Barbecue
Barbecue
Outdoor Shower
Balcony
Feature Descriptions
Appliances: Electric Water Heater, Cooktop, Dryer, Dishwasher, Ice Maker, Microwave, Oven, Refrigerator, Water Heater, Washer, Electric Cooktop, Freezer, Wine Refrigerator
Balcony: Balcony - Covered
Days on Site: 1
Door Features: French Doors
Exterior: Block, Vinyl Siding, Concrete Block - With Stucco, Wo
Fencing: Back Yard, Chain Link, Fenced, Vinyl
Fireplace: Propane
Flooring: Laminate, Marble, Wood
Furnished: Unfurnished
Guest House Y/N: No
Laundry: Laundry Room, Main Level
Parcel#: 12434628040004720
Parking: Circular Driveway, Driveway, Paver Block, Garage, Attached Garage, Attached
Parking Notes: Circular Driveway, Driveway, Paver Block, Garage, Atta
Patio/Porch: Patio - Open, Porch - Open, Deck, Patio, Porch
Pets Allowed: Yes, No Restrictions
Pool: Fenced, Heated, In Ground, Private
Restrictions: No Restrictions
Security: Closed Circuit Camera(s), Security System Leased
Security: yes
Sewer: Public Sewer
Special View Info: Pool, Water, Canal, Direct Ocean
Sprinkler: Zoned Sprinkler
SQFT Living: 2949
Structure Type: House
Swimming Pool: Yes
Total Rooms: 3
Utilities: Cable Connected, Electricity Connected, Sewer Connected, Water Connected
Utilities: Cable Connected, Electricity Connected, Sewer Connected, Water Connected
Water: Public
Water Frontage: 60
Waterfront Features: No Fixed Bridge, Ocean Access, Canal Front, Seawall, Canal Width 81-120 Feet
Windows: Blinds, Insulated Windows, Plantation Shutters
Local Schools
High School: Boca Raton
Middle School: Boca Raton Community
Elementary School: Pine Grove
Listed By / Shown By
Listed By
Agency Name: KW Innovations
Agency Phone: 561-735-3000
Shown By
Agency Title: Realty 100
Agency Phone: 954-859-2100

Estimate Your Payment
Estimated Payment
$ 11,635.80 per month $7,066.17 Principal & Interest $3,643.58 Property Tax $926.04 Homeowner's Insurance
910 Jasmine Drive | MLS# B26065000
This single family home located at 910 Jasmine Drive, Delray Beach, FL 33483 is currently listed for sale with an asking price of $3,175,000. This property was built in 1988 and has 3 bedrooms and 3 full and 1 partial baths with 3835 sq. ft. Jasmine Drive is located in the TROPIC ISLE 4TH SEC subdivision. Search TROPIC ISLE 4TH SEC real estate on www.realty100.com today.