
BEDS3
BATHS1 full 1 partial
SQUARE FEET1,244
MLS#A12058313
STATUSActive
PROPERTY TYPEResidential - Single Family
SUBDIVISIONVILLA DEL SOL
Property Description
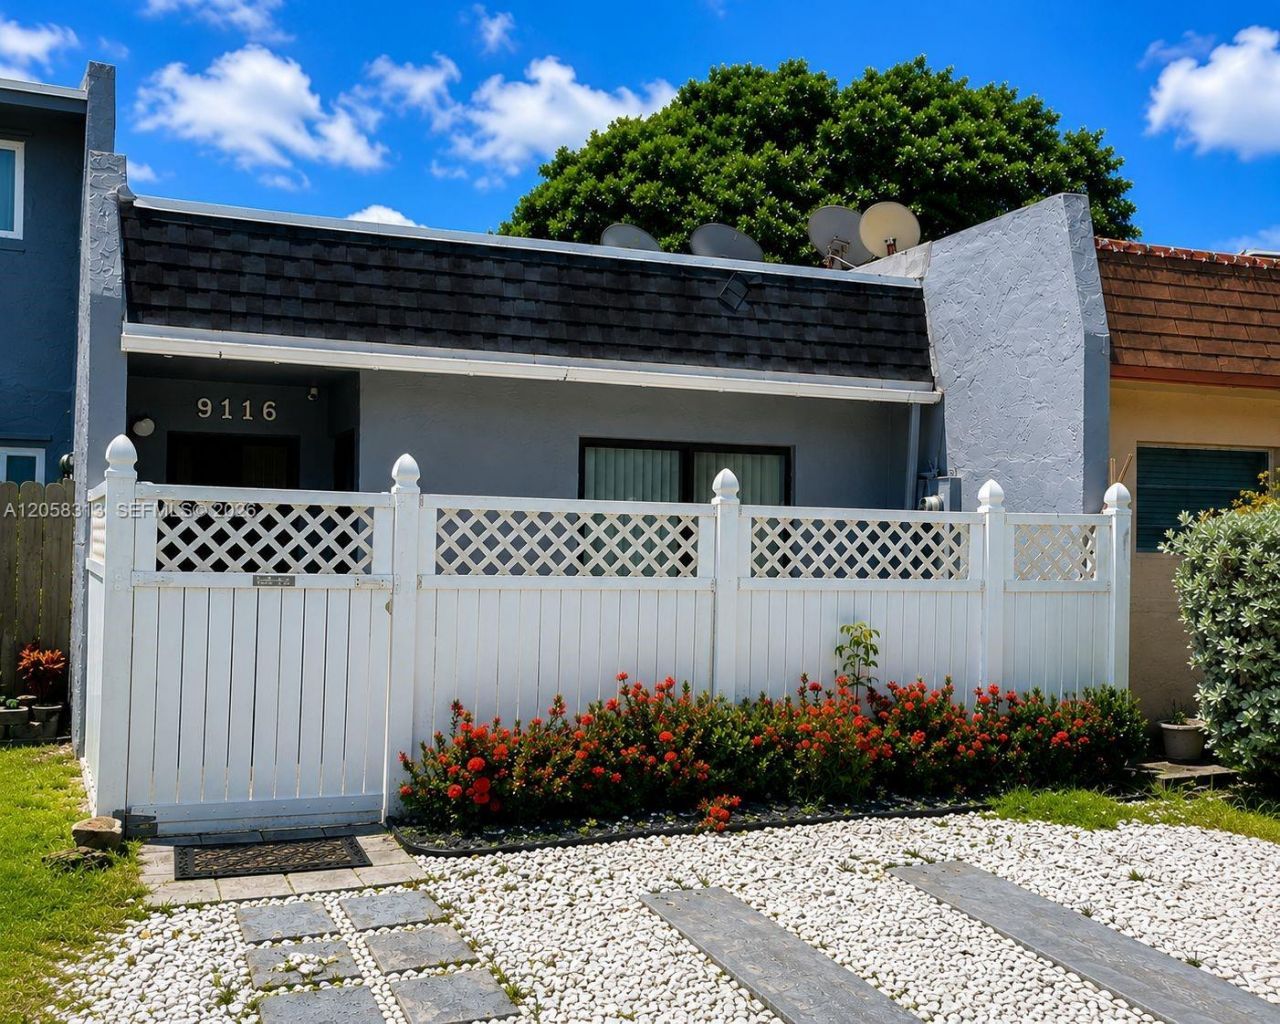
Welcome to this beautifully maintained 3-bedroom, 1.5-bath townhouse offering the perfect combination of comfort, value, and freedom?with NO HOA! This move-in-ready home features a brand-new roof and impact windows and doors, providing added peace of mind, energy efficiency, and insurance savings.Inside, youll find a bright and functional floor plan with spacious living areas designed for everyday living. Step outside to your private fenced patio, perfect for entertaining, weekend BBQs, or relaxing with family and friends.Ideally located just minutes from Sawgrass Mills, Amerant Bank Arena, major highways, shopping, dining, parks, and schools, this home offers unbeatable convenience in one of Sunrises most desirable locations.Whether youre a first-time homebuyer, downsizing, or looking for a great investment, this property checks all the boxes. Homes with NO HOA, a new roof, and impact windows and doors are extremely hard to find?schedule your private showing today before this opportunity is gone!
Property Features
Property Type: Residential - Single Family
Cooling: Electric
Fenced: Yes
Heating: Electric
Home Style: Attached, One Story
Lot Size: 0.06 Acres
Roof Type: Shingle
Taxes: $6,180
Year Built: 1982
Amenities
First Floor Entry
Florida Room
Utility Room/Laundry
Barbeque
Feature Descriptions
Appliances: Dryer, Electric Range, Microwave, Refrigerator, Washer
Community Features: None
Crops Included Y/N: No
Exterior: CBS Construction
Fencimg: Fenced
Flooring: Other
Home Warranty Y/N: No
Laundry: Utility Room/Laundry
Lease Considered Y/N: No
Listing Terms: Conventional, FHA, VA Loan
Lot: Less Than 1/4 Acre Lot
Parcel#: 494120090850
Parking: Additional Spaces Available, Other
Parking Notes: Additional Spaces Available, Other
Patio/Porch: Patio
Property Attached Y/N: No
Property Sub-Type: Single Family Residence
Sewer: Public Sewer
Special View Info: None
Water: Municipal Water
Local Schools
High School: Piper
Middle School: Westpine
Elementary School: Welleby
Listed By / Shown By
Listed By
Agency Name: Real Estate Empire Group, Inc.
Agency Phone: 305-592-1588
Shown By
Agency Title: Realty 100
Agency Phone: 954-859-2100

Estimate Your Payment
Estimated Payment
$ 1,421.20 per month $801.20 Principal & Interest $515.00 Property Tax $105.00 Homeowner's Insurance
9116 NW 35th Pl | MLS# A12058313
This single family home located at 9116 NW 35th Pl , Sunrise, FL 33351 is currently listed for sale with an asking price of $360,000. This property was built in 1982 and has 3 bedrooms and 1 full and 1 partial baths with 1244 sq. ft. NW 35th Pl is located in the VILLA DEL SOL subdivision. Search VILLA DEL SOL real estate on www.realty100.com today.