
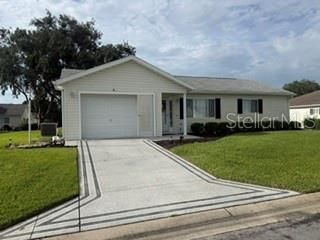
BEDS2
BATHS1 full
SQUARE FEET943
MLS#OM733500
STATUSActive
PROPERTY TYPEResidential - Single Family
SUBDIVISIONSPRUCE CRK GOLF & CC SPYGLASS
Property Description
**Beautiful, Quiet & Relaxing Home with Resort-Style AmenitiesOwner has USDA mortgage that is assumable at low rate.Welcome to this charming 2-bedroom, 1-bathroom, 1-car garage home in the desirable Del Webb Spruce Creek community. This beautifully furnished home is move-in ready and offers a comfortable, relaxing setting with a large backyard for added privacy.This is a 55+ community.The home features updated appliances, easy-care LVP flooring, two walk-in closets, a full-size washer and dryer, and a screened lanai perfect for enjoying your morning coffee or unwinding at the end of the day. The home comes fully furnished and includes dishes, pots and pans, and even two coffee makers. Just bring your clothes and settle in!Del Webb Spruce Creek is known for its abundance of amenities and resort-style lifestyle. Enjoy the clubhouse, swimming pool and hot tub, fitness center, beautifully maintained golf course, softball, pickleball and tennis courts, and so much more. The community also offers the peace of mind of a 24/7 manned, gated entrance.Centrally located near The Villages, Ocala and Belleview, this home provides convenient access to shopping, dining, entertainment and medical facilities while offering a peaceful retreat to call home.Come enjoy the relaxed Florida lifestyle in a beautiful, amenity-rich community!
Property Features
Property Type: Residential - Single Family
Cooling: Central Air
Garage: 1 car attached
Heating: Central, Electric
Lot Size: 0.17 Acres
Roof Type: Shingle
Stories: 1.0
Taxes: $2,155
Year Built: 1999
Amenities
Ceiling Fans(s)
Living Room/Dining Room Combo
Primary Bedroom Main Floor
Window Treatments
Awning(s)
Feature Descriptions
Appliances: Dishwasher, Disposal, Dryer, Electric Water Heater, Exhaust Fan, Ice Maker, Microwave, Refrigerator, Washer
Association Amenities: Clubhouse, Fitness Center, Gated, Golf Course, Pickleball Court(s), Pool, Recreation Facilities, Security, Shuffleboard Court, Spa/Hot Tub, Tennis Court(s)
Community Features: Clubhouse, Dog Park, Fitness Center, Gated Community - Guard, Golf Carts OK, Golf, Park, Pool, Racquetball, Restaurant, Sidewalks
Days on Site: 23
Directions: From Ocala take Hwy 441 south through Belleview and into Summerfield (approx. 12-14 miles). Turn left at the light into Del Webb onto Del Webb Boulevard. Show credentials to guard at gate and continue on Del Webb Blvd to you get to your first stop sign.
Exterior: Vinyl Siding, Frame
Flood Zone Code: X
Flooring: Luxury Vinyl
Foundation: Slab
HOA Fee: 214/ Monthly
HOA Y/N: Yes
Home Warranty Y/N: No
Hot Tub: Yes
Listing Terms: Assumable, Cash, Conventional, FHA, USDA Loan, VA Loan
Lot Dimensions: 0.17
Number of Pets: 2
Ownership: Fee Simple
Patio/Porch: Front Porch, Rear Porch
Pets Allowed: Cats OK, Dogs OK
Property Attached Y/N: No
Property Sub-Type: Single Family Residence
Security: Gated Community, Smoke Detector(s)
Senior Community: Yes
Sewer: Public Sewer
Showing Instructions: Call Listing Agent, Combination Lock Box
Special Sale Provisions: None
Utilities: Cable Available, Electricity Connected, Phone Available, Sewer Connected, Sprinkler Meter, Water Connected
Water: None
Water Access Y/N: No
Windows: Blinds, Drapes, Rods
Zoning: PUD
Listed By / Shown By
Listed By
Agency Name: GUS GALLOWAY REALTY INC
Agency Contact: 352-622-8127
Shown By
Agency Title: Realty 100
Agency Phone: 954-859-2100

Estimate Your Payment
Estimated Payment
$ 657.10 per month $422.19 Principal & Interest $179.58 Property Tax $55.33 Homeowner's Insurance
9116 SE 135th Lane | MLS# OM733500
This single family home located at 9116 SE 135th Lane, Summerfield, FL 34491 is currently listed for sale with an asking price of $189,700. This property was built in 1999 and has 2 bedrooms and 1 full baths with 943 sq. ft. SE 135th Lane is located in the SPRUCE CRK GOLF & CC SPYGLASS subdivision. Search SPRUCE CRK GOLF & CC SPYGLASS real estate on www.realty100.com today.