
BEDS3
BATHS2 full
SQUARE FEET2,287
MLS#B26061498
STATUSActive
PROPERTY TYPEResidential - Single Family
SUBDIVISIONBAYWINDS
Property Description
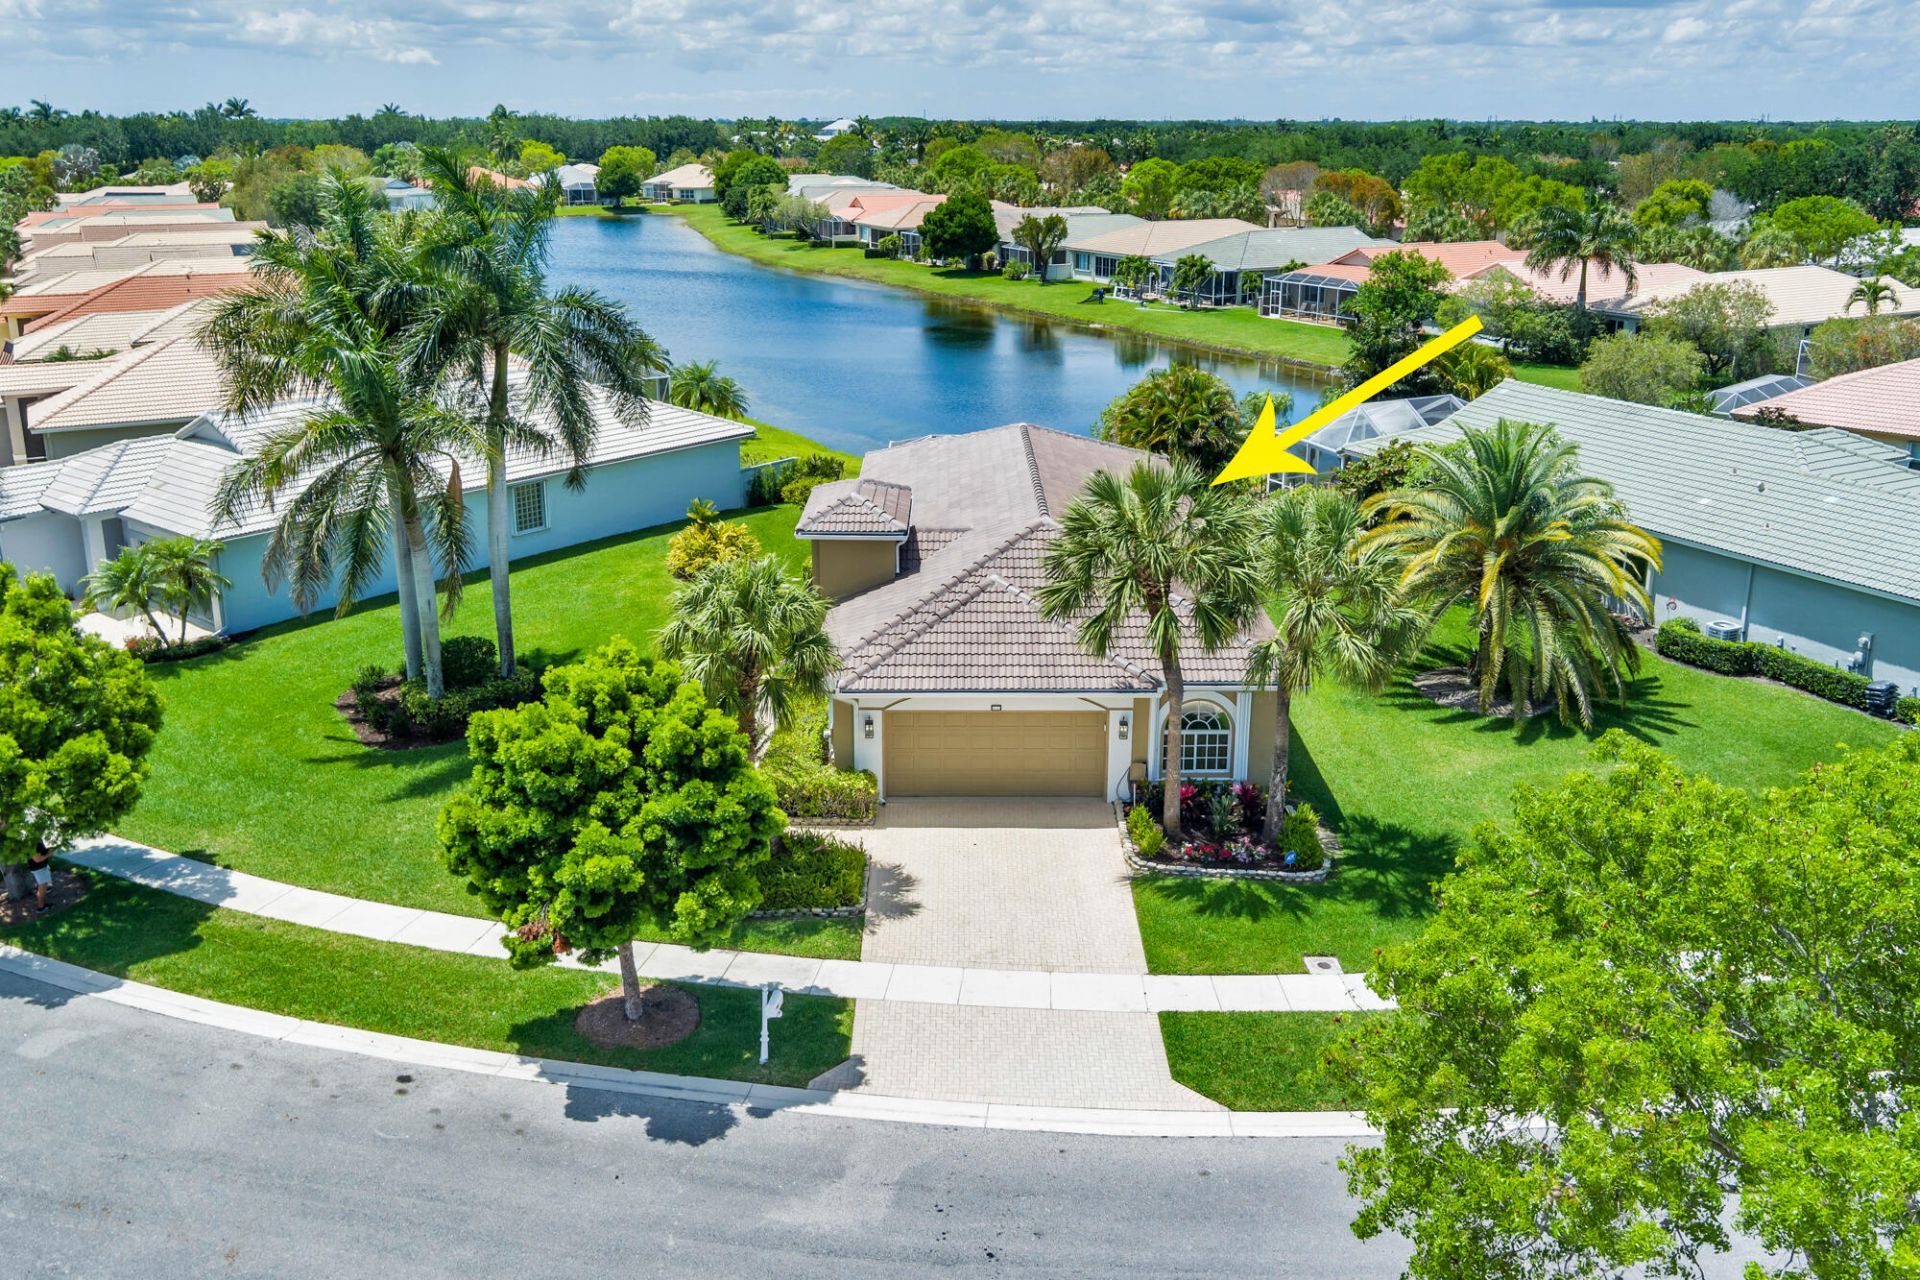
Gorgeous single-story home on Lake & Minutes to Palm Beach! Brand New & completed in 2026. New tile roof, New Impact windows, new floors, New white kitchen w/ soft close draws & pull outs, lots of cabinetry, large pantry & pot draws, white sink, designer cabinet fixtures, led square recess lighting, lots of beautiful quartz counters, GE Profile appliances all overlooking serene lake. New Baths w/designer tile. Enormous primary suite w/ lake views, designer tiled shower, quartz counter double vanities, linen closet w/hamper, roman soaking tub & California style walk-in closet. Plantation shutters throughout & Calif style closets. New epoxy garage floor, new gutters, new screens, new screen patio enclosure & new paver patio updated ADT system to activate from your phone. A/C & Hot water heater both 2021. Total quality and new everything! Low HOA fees, man gated community with active Resort style clubhouse that is being renovated & to be completed in early 2027. Minutes to Wall Street South, Palm Beach Airport, Worth Ave, Beaches, golfing, marinas, 1st class dining & shopping. Don't miss this opportunity to move right into a home that has new custom high-end features throughout. This is a 10++ in every way!
Property Features
Property Type: Residential - Single Family
Cooling: Central Air, Ceiling Fan(s), Electric
Garage: 2 car attached
Heating: Central, Electric
Home Style: Ranch
Lot Size: 0.23 Acres
Roof Type: Barrel, Tile
Stories: 1.0
Taxes: $8,464
Year Built: 2001
Amenities
Cathedral Ceiling(s)
Pantry
Vaulted Ceiling(s)
Walk-In Closet(s)
Bedroom Layout - Split
Closet Cabinetry
Roman Tub
Custom Lighting
Feature Descriptions
Appliances: Electric Water Heater, Dryer, Disposal, Dishwasher, Electric Range, Microwave, Refrigerator, Water Heater, Washer
Association: Jackson Management Group
Association Amenities: Billiard Room, Clubhouse, Fitness Center, Game Room, Jogging Path, Management, Other, Parking, Pool, Spa/Hot Tub, Tennis Court(s), Manager On Site, Bocce Ball, Business Center, Community Room, Heated Pool, Internet Included, Kitchen Facilities, Library, Pickleball Court(s), Sidewalks, Street Lights, Gated, Security
Association Fee Includes: Cable TV, Internet, Maintenance Grounds, Security, Common Areas, Recreation Facility
Exterior: Other, CBS, Concrete Block - With Stucco
Flooring: Ceramic Tile
Furnished: Unfurnished
Guest House Y/N: No
HOA Fee: $133/ Monthly
Hot Tub: Yes
Laundry: Electric Dryer Hookup, Inside, Laundry Room, Washer Hookup
Lot: Sidewalks
Lot: Sidewalks
Parcel#: 74424319010000880
Parking: Driveway, Garage Door Opener, Paver Block, Garage, Attached Garage, Attached
Parking Notes: Driveway, Garage Door Opener, Paver Block, Garage, Att
Patio/Porch: Patio - Covered, Patio - Screened, Patio
Pets Allowed: Yes, Breed Restrictions, Number Limit, Pet Restrictions Possible
Restrictions: Buyer Approval Required, Parking - No Boat, Parking - No Commercial Vehicles, Parking - No RV
Security: yes
Security: Gated with Guard, Security Guard, Smoke Detector(s), Security System Owned, Security System
Sewer: Public Sewer
Special View Info: Garden, Water, Lake
Sprinkler: Auto Sprinkler, Zoned Sprinkler
SQFT Living: 1659
Structure Type: House
Total Rooms: 5
Utilities: Cable Available, Electricity Available, Sewer Available, Water Available
Utilities: Cable Available, Electricity Available, Sewer Available, Water Available
Water: Public
Waterfront Features: Lake Access, Lake Front
Windows: Plantation Shutters, Storm Window(s)
Room Sizes
Living Room: 19 X 22 Level Main
Kitchen: 16 X 16 Level Main
Primary Bedroom: 14 X 18 Level Main
Local Schools
High School: Palm Beach Lakes
Middle School: Jeaga
Elementary School: Benoist Farms
Listed By / Shown By
Listed By
Agency Name: RE/MAX Ocean Properties
Agency Phone: 561-839-1770
Shown By
Agency Title: Realty 100
Agency Phone: 954-859-2100

Estimate Your Payment
Estimated Payment
$ 2,454.81 per month $1,546.77 Principal & Interest $705.33 Property Tax $202.71 Homeowner's Insurance
9119 Bay Point Circle | MLS# B26061498
This single family home located at 9119 Bay Point Circle, West Palm Beach, FL 33411 is currently listed for sale with an asking price of $695,000. This property was built in 2001 and has 3 bedrooms and 2 full baths with 2287 sq. ft. Bay Point Circle is located in the BAYWINDS subdivision. Search BAYWINDS real estate on www.realty100.com today.