
BEDS2
BATHS2 full
SQUARE FEET1,301
MLS#B26095017
STATUSActive
PROPERTY TYPEResidential - Condominium
SUBDIVISIONOAK HARBOUR CONDOS
Property Description
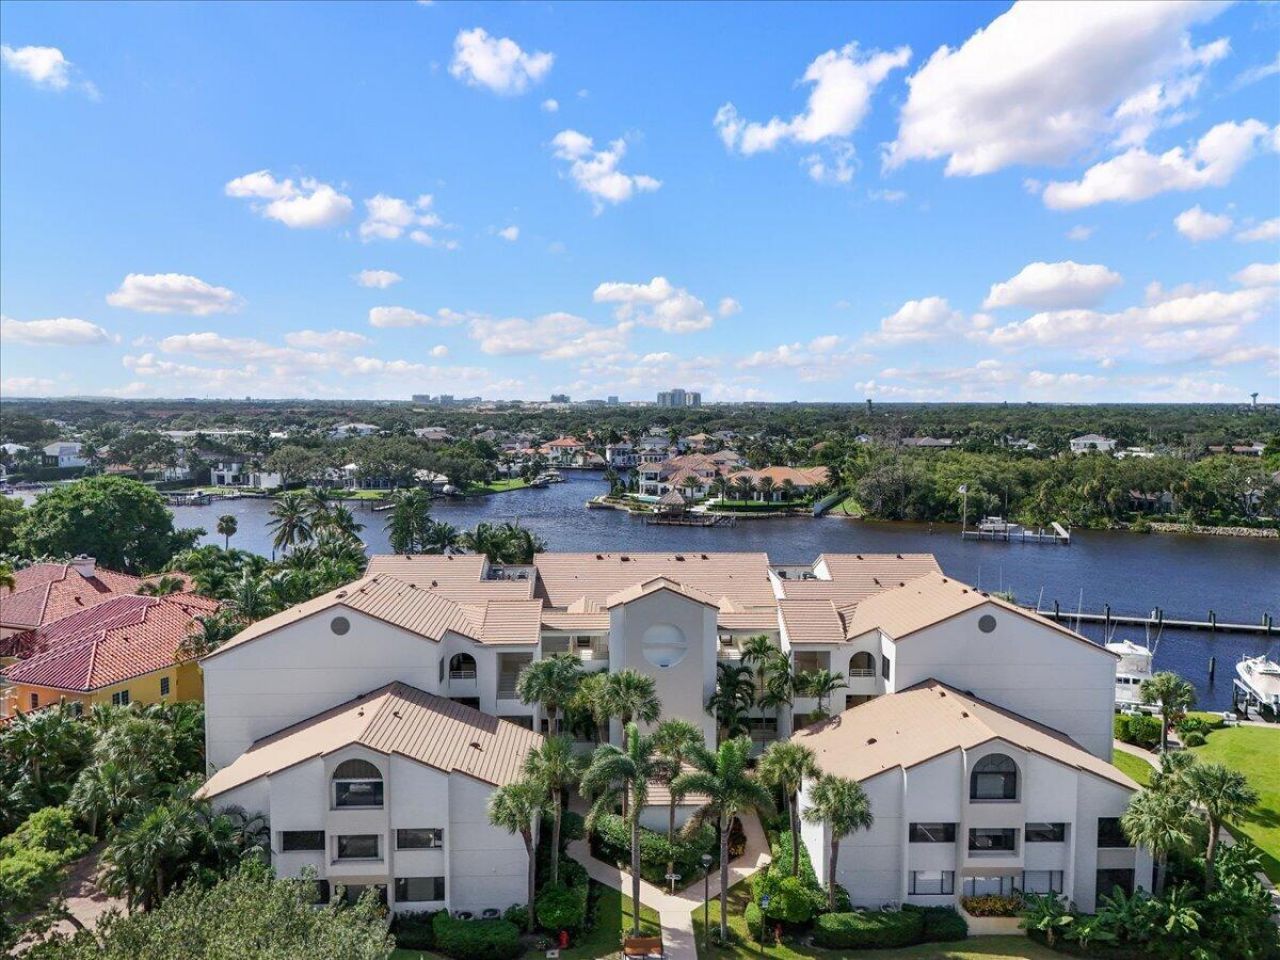
This two-bedroom, two-bath condominium in the heart of Juno Beach offers 1,301 square feet of living space is located in the waterfront community , Oak Harbour. An open living and dining layout provides room to spread out, with split bedrooms. The private garden patio is a natural extension of the living area. Oak Harbour is centrally located with a marina with boat slips available for sale/lease. This is in a prime Intracoastal location only 20 minutes to the Jupiter inlet with no fixed bridges. The Clubhouse is on the Intracoastal with a wrap around patio and 2 day docks for residence to enjoy. There are 2 pools, tennis courts and is gated. Oak Harbour is a close distance to gorgeous beaches, shopping, resstraunts and golfing. Do not miss this!!
Property Features
Property Type: Residential - Condominium
Cooling: Central Air, Ceiling Fan(s)
Heating: Central
Roof Type: Barrel
Stories: 1.0
Taxes: $6,920
Year Built: 1985
Amenities
Walk-In Closet(s)
Bedroom Layout - Split
Storage
Feature Descriptions
Appliances: Electric Water Heater, Cooktop, Dryer, Dishwasher, Electric Range, Microwave, Oven, Refrigerator, Water Heater, Washer, Electric Cooktop
Association: Campbell Management
Association Amenities: Boating, Clubhouse, Car Wash Area, Elevator(s), Fitness Center, Management, Parking, Pool, Spa/Hot Tub, Storage, Manager On Site, Trash Chute, Community Room, Heated Pool, Kitchen Facilities, Maintained Community, Gated, Security, Maintenance
Association Fee Includes: Cable TV, Insurance, Maintenance Grounds, Pest Control, Security, Sewer, Common Areas, Elevator, Reserve Fun
Carport Spaces: 1
Exterior: Concrete Block - With Stucco
Flooring: Carpet, Ceramic Tile
HOA Fee: $1150/ Monthly
Hot Tub: Yes
Laundry: Inside, Main Level
Parcel#: 28434132200039120
Parking: Attached Carport, Assigned, Carport, Detached
Parking Notes: Attached Carport, Assigned, Carport, Detached
Pets Allowed: Yes, Number Limit, Size Limit
Restrictions: Buyer Approval Required, Parking - No Commercial Vehicles, Parking - No Motorcycle, Parking - No RV, Par
Security: yes
Security: Gated with Guard, Security Guard, Smoke Detector(s), Security System, Entry - Phone/Intercom, Security Ga
Sewer: Public Sewer
SQFT Living: 1301
Structure Type: Multi Family
Total Rooms: 3
Utilities: Cable Available, Electricity Available, Sewer Available, Water Available
Utilities: Cable Available, Electricity Available, Sewer Available, Water Available
Water: Public
Waterfront Features: Marina in Community, No Fixed Bridge
Room Sizes
Kitchen: 8 X 10 Level First
Living Room: 13 X 15 Level First
Primary Bedroom: 13 X 15 Level First
Local Schools
High School: William T. Dwyer
Middle School: Howell L. Watkins
Elementary School: The Conservatory School at North Palm Be
Listed By / Shown By
Listed By
Agency Name: The Agency Florida LLC
Agency Phone: 561-465-8500
Shown By
Agency Title: Realty 100
Agency Phone: 954-859-2100

Estimate Your Payment
Estimated Payment
$ 1,706.90 per month $999.28 Principal & Interest $576.67 Property Tax $130.96 Homeowner's Insurance
912 Oak Harbour Drive | MLS# B26095017
This condo located at 912 Oak Harbour Drive, Juno Beach, FL 33408 is currently listed for sale with an asking price of $449,000. This property was built in 1985 and has 2 bedrooms and 2 full baths with 1301 sq. ft. Oak Harbour Drive is located in the OAK HARBOUR CONDOS subdivision. Search OAK HARBOUR CONDOS real estate on www.realty100.com today.