
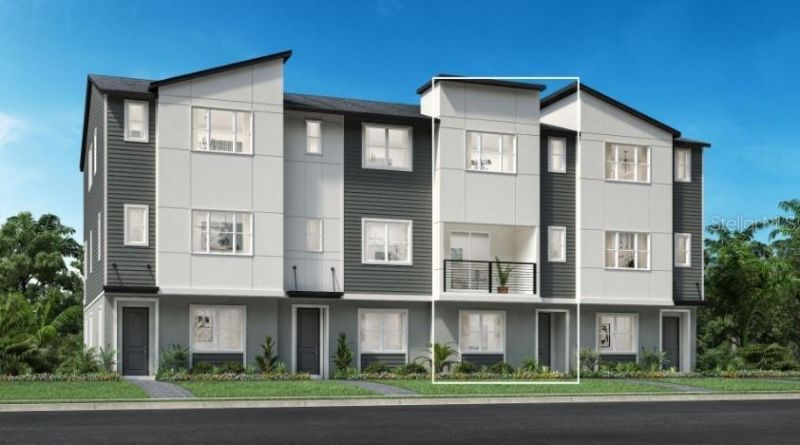
BEDS3
BATHS3 full 1 partial
SQUARE FEET2,037
MLS#O6441412
STATUSActive
PROPERTY TYPEResidential - Townhouse
SUBDIVISIONALORA
Property Description
Pre-Construction. To be built. The Verne's polished design emphasizes style and function. The welcoming foyer is flanked by a versatile flex room and stairs leading to the main living level. The second floor reveals a beautiful great room that opens to a delightful covered balcony and a charming casual dining area. The well-equipped kitchen features an island with breakfast bar, ample counter space, and a pantry cabinet. The third floor opens to a flexible loft, ideal as an additional living space or study area. The inviting primary bedroom offers a walk-in closet and a tranquil bath with a dual-sink vanity, a luxe shower, and a private water closet. A secondary bedroom has a desirable private bath. Additional highlights include an everyday entry off the two-car garage, a second-floor powder room, and convenient bedroom-level laundry.
Property Features
Property Type: Residential - Townhouse
Cooling: Central Air
Garage: 2 car attached
Heating: Heat Pump
Home Style: Contemporary
Lot Size: 0.03 Acres
Roof Type: Shingle
Stories: 3.0
Taxes: $12,312
Year Built: 2026
Amenities
In Wall Pest System
Living Room/Dining Room Combo
PrimaryBedroom Upstairs
Solid Surface Counters
Thermostat
Tray Ceiling(s)
Walk-In Closet(s)
Balcony
Lighting
Rain Gutters
Sidewalk
Feature Descriptions
Additional Rooms: Den/Library/Office, Loft
Appliances: Built-In Oven, Cooktop, Dishwasher, Disposal, Dryer, Electric Water Heater, Exhaust Fan, Microwave, Range Hood, Refrigerator, Washer
Builder: Toll Brothers
Community Features: Community Mailbox, Deed Restrictions, Dog Park, Irrigation-Reclaimed Water, Street Lights
Days on Site: 2
Directions: State Road 417, travel south on Narcoossee Rd. 2.8 miles to Luminary Blvd. Turn right on Luminary Blvd. follow to Alora Lake Nona, on the right, just past Laurel Pointe. Follow the signs to the model homes and our sales office is in The Joyce Contemporary
Exterior: Block, Stucco, Vinyl Siding, Frame
Flood Zone Code: X
Flooring: Carpet, Ceramic Tile, Hardwood, Luxury Vinyl
Foundation: Slab
HOA Fee: 322.67/ Monthly
HOA Y/N: Yes
Home Warranty Y/N: Yes
Listing Terms: Cash, Conventional, VA Loan
Lot: Cleared
Lot Dimensions: 0.03
Model: Verne
Other Equipment: Irrigation Equipment
Ownership: Fee Simple
Pets Allowed: Yes
Pets Restrictions: See county restrictions
Property Attached Y/N: No
Property Sub-Type: Townhouse
Security: Fire Sprinkler System, Security System Owned, Smoke Detector(s)
Sewer: Public Sewer
Showing Instructions: Contact Call Center, Key In Office, See Remarks
Special Sale Provisions: None
Utilities: Cable Available, Sewer Connected, Underground Utilities
Water: Public
Water Access Y/N: No
Windows: Double Pane Windows, Low-Emissivity Windows
Zoning: PUD
Room Sizes
Great Room: 16.4x15.3
Dining Room: 15.3x12
Kitchen: 19x12
Balcony/Porch/Lanai: 12.4x16
Primary Bedroom: 19x10.7
Bedroom 2: 13x10.3
Loft: 12.8x10
Bonus Room: 17.4x11.2
Local Schools
High School: Lake Nona High
Listed By / Shown By
Listed By
Agency Name: ORLANDO TBI REALTY LLC
Agency Contact: 407-345-6000
Shown By
Agency Title: Realty 100
Agency Phone: 954-859-2100

Estimate Your Payment
Estimated Payment
$ 2,766.04 per month $1,538.43 Principal & Interest $1,026.00 Property Tax $201.62 Homeowner's Insurance
9124 Sinatra Lane | MLS# O6441412
This townhouse located at 9124 Sinatra Lane, Orlando, FL 32827 is currently listed for sale with an asking price of $691,252. This property was built in 2026 and has 3 bedrooms and 3 full and 1 partial baths with 2037 sq. ft. Sinatra Lane is located in the ALORA subdivision. Search ALORA real estate on www.realty100.com today.