
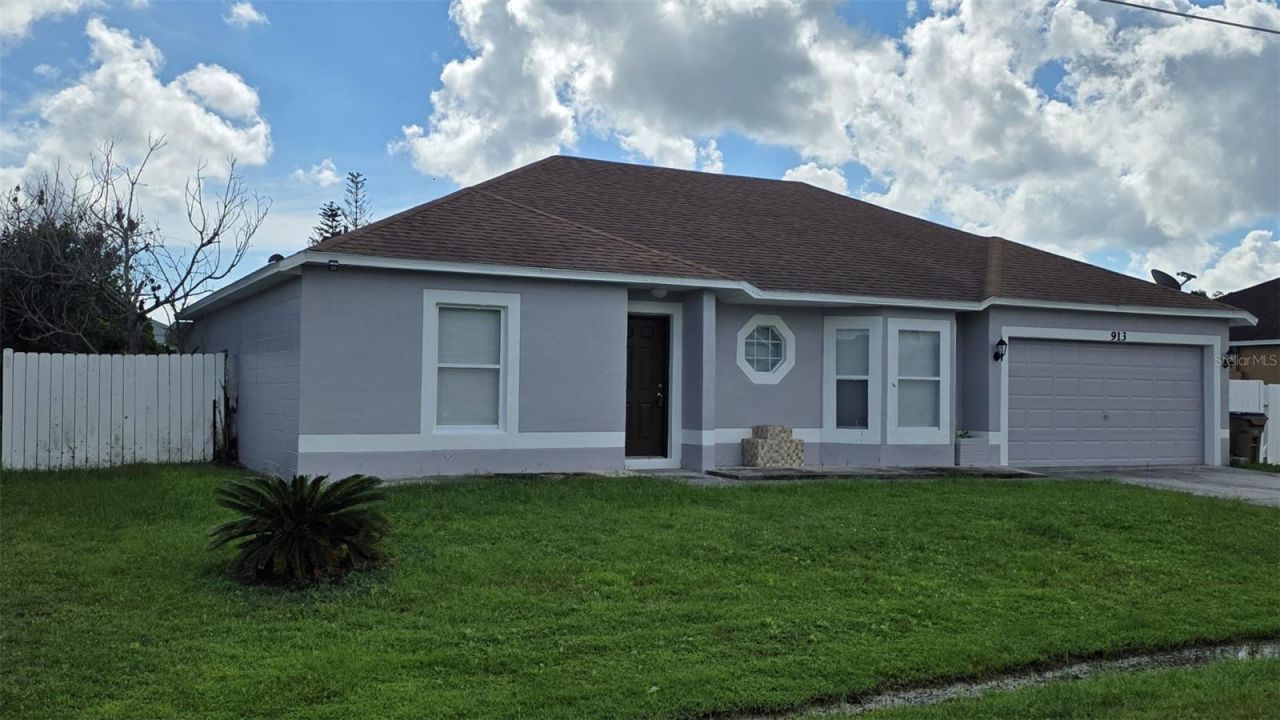
BEDS3
BATHS2 full
SQUARE FEET1,796
MLS#S5157841
STATUSActive
PROPERTY TYPERental - Single Family
SUBDIVISIONPOINCIANA VILLAGE 2 NBHD 1
Property Description
This well-maintained home in Poinciana Village offers 3 beds/2 baths, NO CARPET home featuring an open and split floor plan. Kitchen has granite countertop, NEW APPLIANCES, pantry closet and wood cabinets. The fully fenced-in backyard is huge, with storage space, great for family gatherings with privacy and security. RENT INCLUDES BASIC CABLE, HIGH-SPEED INTERNET through the Poinciana spectrum cable package and LAWN CARE. Tenants are required to have renter's insurance with a minimum of $100,000.00 in liability coverage. Association of Poinciana Villages (APV) has many different amenities including community pools, sport courts, swimming classes and more. Tenants can obtain all information from the association (including all different prices) for single or family membership and usage. Community is friendly and event participation is encouraged. Accepting SECTION 8. Call now!
Property Features
Property Type: Rental - Single Family
Cooling: Central Air
Garage: 2 car attached
Heating: Central, Electric
Lot Size: 0.19 Acres
Stories: 1.0
Year Built: 2000
Amenities
Solid Surface Counters
Split Bedroom
Walk-In Closet(s)
Feature Descriptions
Additional Rooms: Formal Dining Room Separate
Appliances: Dishwasher, Electric Water Heater, Microwave, Range, Refrigerator
Association Amenities: Basketball Court, Park, Pool, Recreation Facilities
Days on Site: 6
Directions: South on John Young Parkway, left on Pleasant Hill Road, right on Marigold, left on Peabody, left on Cambridge court.
Fencing: Back Yard
Flood Zone Code: X
Flooring: Ceramic Tile
HOA Y/N: Yes
Home Warranty Y/N: No
Lease Terms: Twelve Months
Lot Dimensions: 0.19
Number of Pets: 2
Other Structures: Other
Parking: Driveway
Parking Notes: Driveway
Patio/Porch: Patio
Pets Allowed: Pet Deposit
Property Attached Y/N: No
Property Sub-Type: Single Family Residence
Sewer: Public Sewer
Showing Instructions: Sentri Lock Box, Lock Box Coded
Water: Public
Water Access Y/N: No
Windows: Blinds
Room Sizes
Living Room: 10x9
Dining Room: 9x9
Kitchen: 9x10
Family Room: 12x9
Primary Bedroom: 12x9
Bedroom 2: 10x9
Bedroom 3: 10x9
Local Schools
High School: Liberty High
Middle School: Discovery Intermediate
Elementary School: Deerwood Elem (Osceola Cty)
Listed By / Shown By
Listed By
Agency Name: MAGNUS REALTY GROUP LLC
Agency Contact: 407-286-6042
Shown By
Agency Title: Realty 100
Agency Phone: 954-859-2100

913 Cambridge Court | MLS# S5157841
This property located at 913 Cambridge Court, Kissimmee, FL 34758 is currently listed for rent with an asking price of $1,875 / Monthly. Search Kissimmee real estate on www.realty100.com today.