
BEDS3
BATHS2 full 1 partial
SQUARE FEET1,389
MLS#O6430229
STATUSPending
PROPERTY TYPEResidential - Single Family
SUBDIVISIONGARDEN ACRES
Property Description
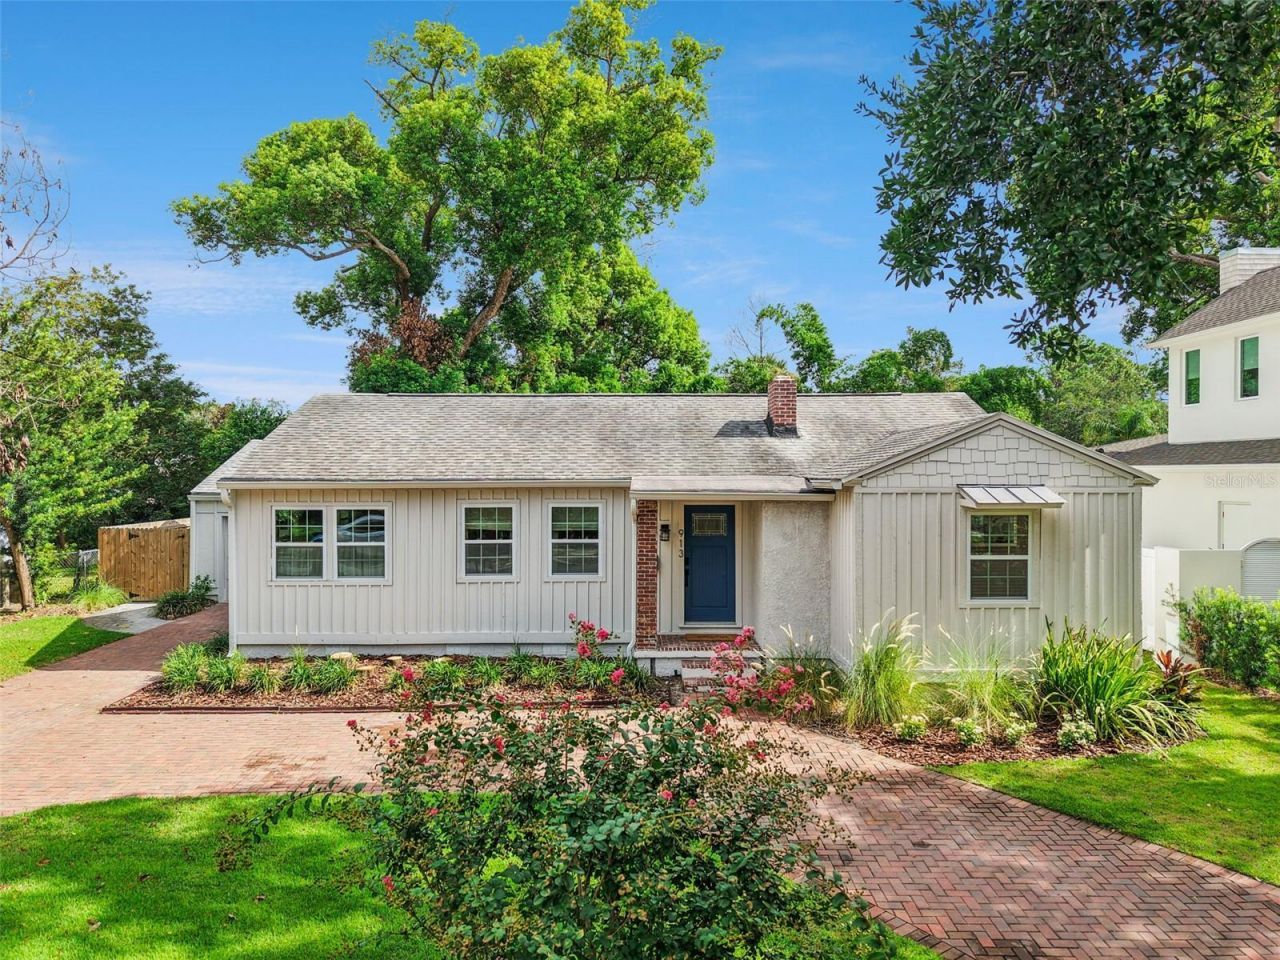
Under contract-accepting backup offers. It's so easy to fall in love with this stunning, completely renovated three-bedroom, two-and-a-half-bath home. Over the past five years, the sellers have transformed it into an absolute showstopper with extensive upgrades, including new electrical, updated plumbing, air-conditioning and water heater systems, and fully renovated kitchen and baths to gorgeous modern standards. All windows and doors were also replaced during this period. A quaint sunroom/den overlooks the professionally designed and fully fenced yard, complete with a beautiful pergola, elegant brick pavers and a serene fountain that invites you outdoors, ideal for hosting gatherings or simply enjoying this relaxing private enclave. A beautiful circular brick-paved driveway leads to the attached one-car garage with convenient laundry facilities, an uncommon and desirable feature in a classic bungalow. Zoned for great schools and in one of Winter Park's sought-after neighborhoods, this property offers strong long-term value appreciation and is within a short distance of Mead Botanical Garden and Seven Oaks Park. Rollins College, Hannibal Square, Park Avenue, and downtown Orlando are all just minutes away, making this a prime location.
Property Features
Property Type: Residential - Single Family
Cooling: Central Air, Mini-Split Unit(s)
Garage: 1 car attached
Heating: Electric
Lot Size: 0.17 Acres
Roof Type: Shingle
Stories: 1.0
Taxes: $5,830
Year Built: 1946
Amenities
Built-in Features
Ceiling Fans(s)
Open Floorplan
Primary Bedroom Main Floor
Stone Counters
Thermostat
Window Treatments
Lighting
Private Yard
Rain Gutters
Feature Descriptions
Additional Rooms: Den/Library/Office, Formal Dining Room Separate, Formal Living Room Separate
Appliances: Dishwasher, Dryer, Electric Water Heater, Range, Refrigerator, Washer
Days on Site: 2
Directions: From Fairbanks and Park Avenue, West on Fairbanks, Left on Denning, Right on Camellia Ave. Home is on the Right.
Exterior: Stucco, Frame, Wood Siding
Fireplace: Wood Burning
Fireplace Y/N: Yes
Flood Zone Code: X
Flooring: Luxury Vinyl
Foundation: Crawlspace, Slab
Home Warranty Y/N: No
Listing Terms: Cash, Conventional
Lot Dimensions: 0.17
Other Equipment: Irrigation Equipment, Private Yard
Ownership: Fee Simple
Pets Allowed: Yes
Pets Restrictions: Pet restrictions per city/county guidelines to be verified independently
Property Attached Y/N: No
Property Sub-Type: Single Family Residence
Sewer: Public Sewer
Showing Instructions: Sentri Lock Box, Call Listing Agent, ShowingTime
Special Sale Provisions: None
Utilities: Electricity Connected, Public, Sewer Connected, Water Connected
Water: Public
Water Access Y/N: No
Zoning: R-1A
Room Sizes
Kitchen: 14x17
Dining Room: 10x12
Living Room: 13x19
Primary Bedroom: 12x16
Bedroom 2: 10x12
Bedroom 3: 10x11
Den: 12x14
Local Schools
High School: Edgewater High
Elementary School: Audubon Park K8
Listed By / Shown By
Listed By
Agency Name: PREMIER SOTHEBY'S INTL. REALTY
Agency Contact: 407-644-3295
Shown By
Agency Title: Realty 100
Agency Phone: 954-859-2100

Estimate Your Payment
Estimated Payment
$ 2,134.62 per month $1,457.75 Principal & Interest $485.83 Property Tax $191.04 Homeowner's Insurance
913 Camellia Avenue | MLS# O6430229
This single family home located at 913 Camellia Avenue, Winter Park, FL 32789 is currently listed for sale with an asking price of $655,000. This property was built in 1946 and has 3 bedrooms and 2 full and 1 partial baths with 1389 sq. ft. Camellia Avenue is located in the GARDEN ACRES subdivision. Search GARDEN ACRES real estate on www.realty100.com today.