
BEDS4
BATHS2 full
SQUARE FEET1,643
MLS#B26101104
STATUSActive
PROPERTY TYPEResidential - Single Family
SUBDIVISIONDELRAY BEACH HEIGHTS 1ST ADD
Property Description
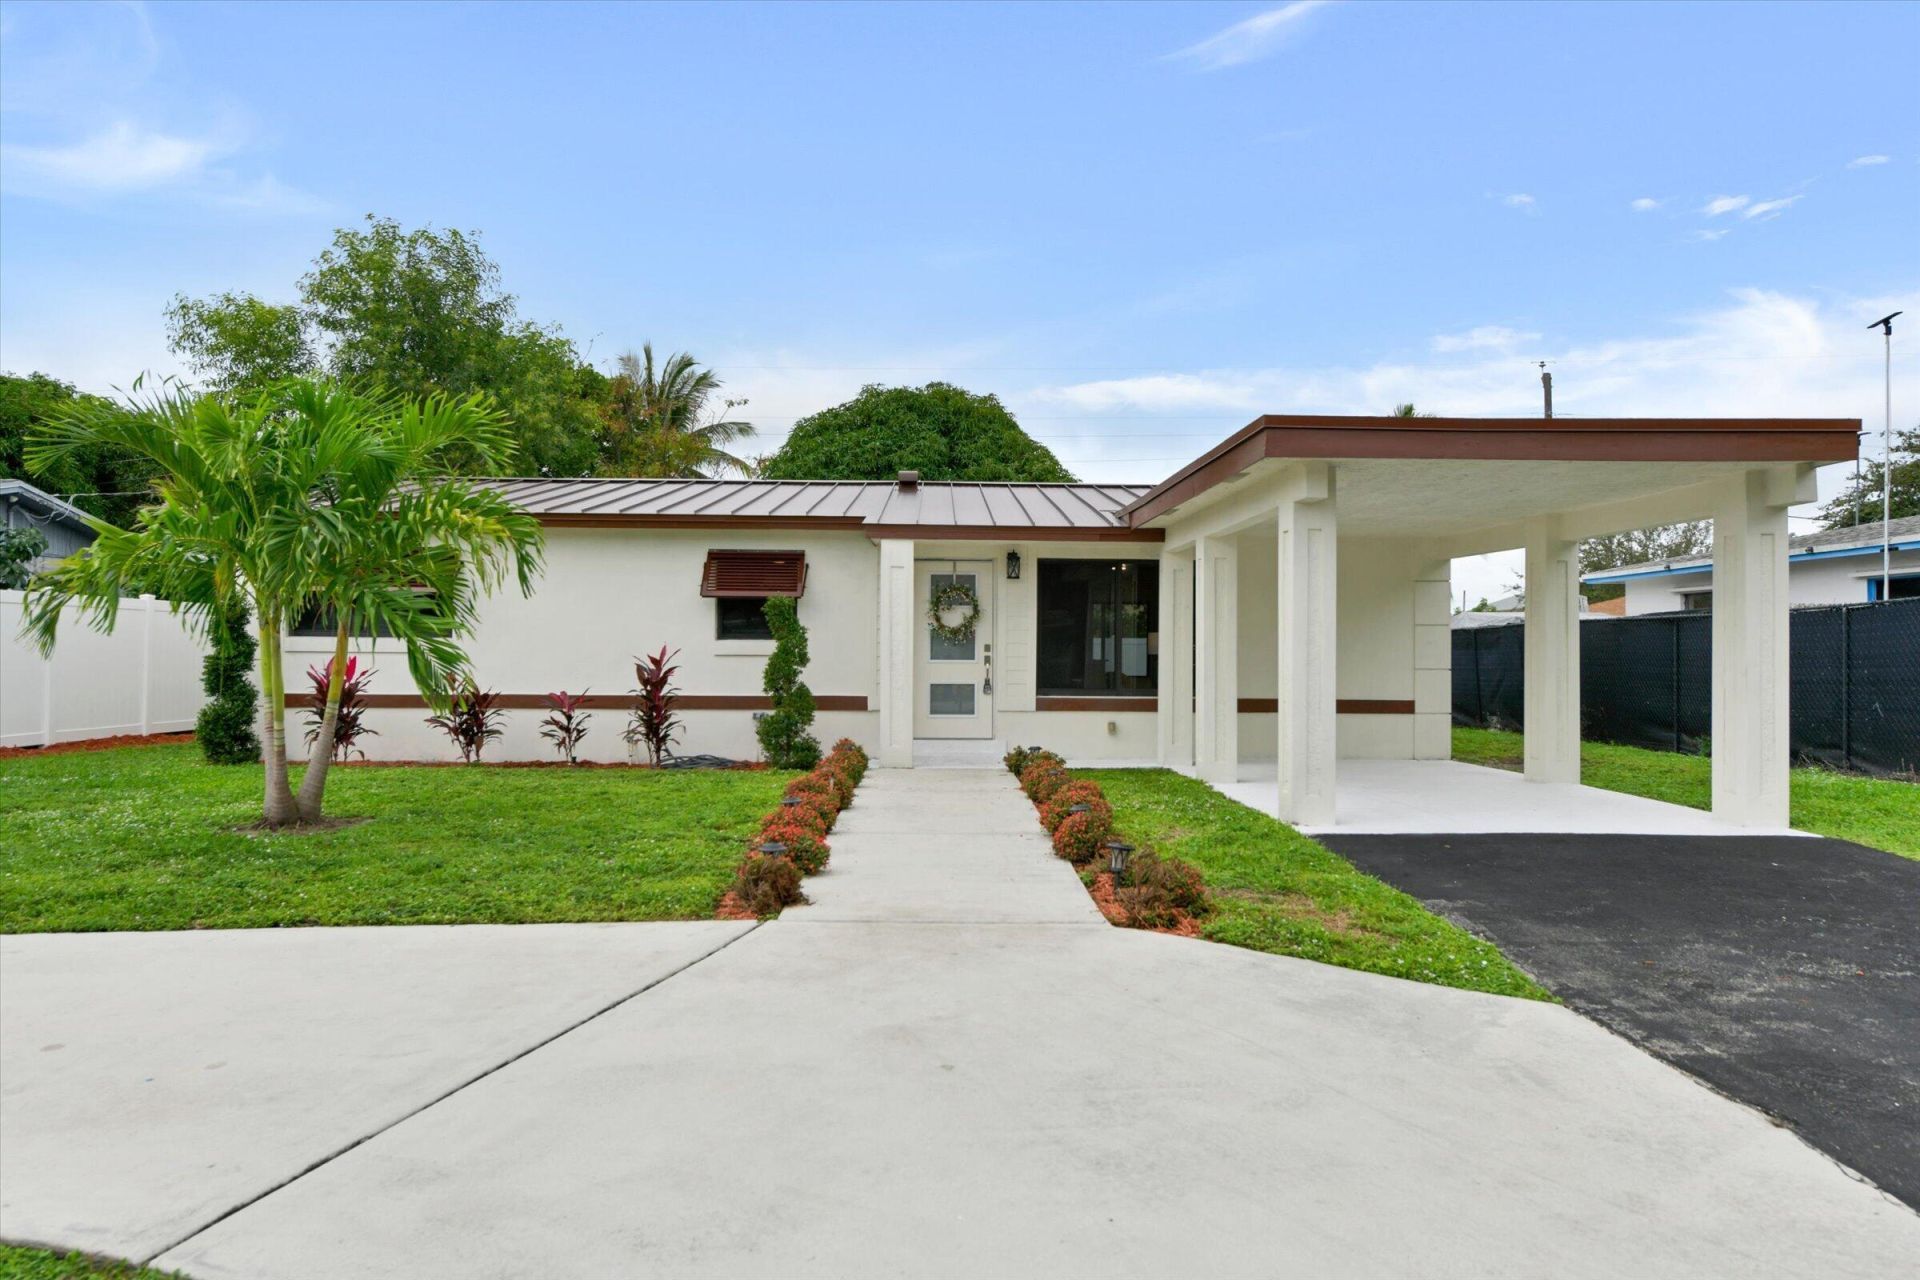
Sunday November 22nd Lunch-by-the-bite extended to 4pm. Excellent opportunity to own a single-family home in Delray Beach. Home feels brand new with new metal roof, new hurricane impact door, new hurricane impact windows, new high-grade flooring, new washer, new dryer, new stove, new ceiling fans, newly remodeled bathrooms, new sprinkler system, new PVC fence, concrete patio. Banana & mango trees in backyard. New ADT alarm system transfers with new homeowner. Interior staging by Cort. Home location is walking distance to city's new pickleball courts, fitness trail & splash park. Close proximity to shopping district that includes Target & Home Depot. Minutes from Mercedes-Benz Dealership, BMW Dealership, Outback Steakhouse, Whole Foods, South County Governmental Center & Tri-Rail.
Property Features
Property Type: Residential - Single Family
Cooling: Central Air, Ceiling Fan(s)
Fenced: Yes
Heating: Central Building
Home Style: Ranch
Lot Size: 0.15 Acres
Roof Type: Metal, Tile
Stories: 1.0
Taxes: $11,403
Year Built: 1971
Amenities
None
Feature Descriptions
Appliances: Water Heater Owned, Dryer, Dishwasher, Electric Range, Microwave, Oven, Refrigerator, Water Heater, Washer, Range
Carport Spaces: 1
Days on Site: 5
Exterior: Stucco, CBS
Fencing: Back Yard, Fenced
Flooring: Tile, Engineered Wood
Furnished: Unfurnished
Laundry: Electric Dryer Hookup, Inside, Laundry Room, Washer Hookup
Lot: Interior Lot, Sidewalks
Lot: Interior Lot, Sidewalks
Parcel#: 12434620300060050
Parking: Asphalt, Attached Carport, Circular Driveway, Concrete, Driveway, On Street, Carport, Attached
Parking Notes: Asphalt, Attached Carport, Circular Driveway, Concret
Patio/Porch: Patio - Open, Porch - Open, Patio, Porch
Pets Allowed: Yes, No Restrictions
Restrictions: Limited # Vehicles
Security: yes
Security: Smoke Detector(s), Security System
Sewer: Public Sewer
Sprinkler: Auto Sprinkler
SQFT Living: 1379
Structure Type: House
Total Rooms: 7
Utilities: Cable Available, Electricity Available, Phone Available, Water Available
Utilities: Cable Available, Electricity Available, Phone Available, Water Available
Water: Public
Waterfront Features: None
Room Sizes
Living Room: 14 X 12 Level First
Kitchen: 12 X 10 Level First
Primary Bedroom: 14 X 11 Level First
Bedroom 2: 12 X 10 Level First
Bedroom 3: 12 X 10 Level First
Bedroom 4: 12 X 10 Level First
Local Schools
High School: Atlantic
Middle School: Carver Community
Elementary School: Orchard View
Listed By / Shown By
Listed By
Agency Name: Berkshire Hathaway Florida Rea
Agency Phone: 561-742-4700
Shown By
Agency Title: Realty 100
Agency Phone: 954-859-2100

Estimate Your Payment
Estimated Payment
$ 2,460.59 per month $1,335.34 Principal & Interest $950.25 Property Tax $175.00 Homeowner's Insurance
914 SW 11th Terrace | MLS# B26101104
This single family home located at 914 SW 11th Terrace, Delray Beach, FL 33444 is currently listed for sale with an asking price of $600,000. This property was built in 1971 and has 4 bedrooms and 2 full baths with 1643 sq. ft. SW 11th Terrace is located in the DELRAY BEACH HEIGHTS 1ST ADD subdivision. Search DELRAY BEACH HEIGHTS 1ST ADD real estate on www.realty100.com today.