
BEDS3
BATHS2 full 1 partial
SQUARE FEET1,642
MLS#O6410871
STATUSActive
PROPERTY TYPEResidential - Single Family
SUBDIVISIONOAKLAND PARK
Property Description
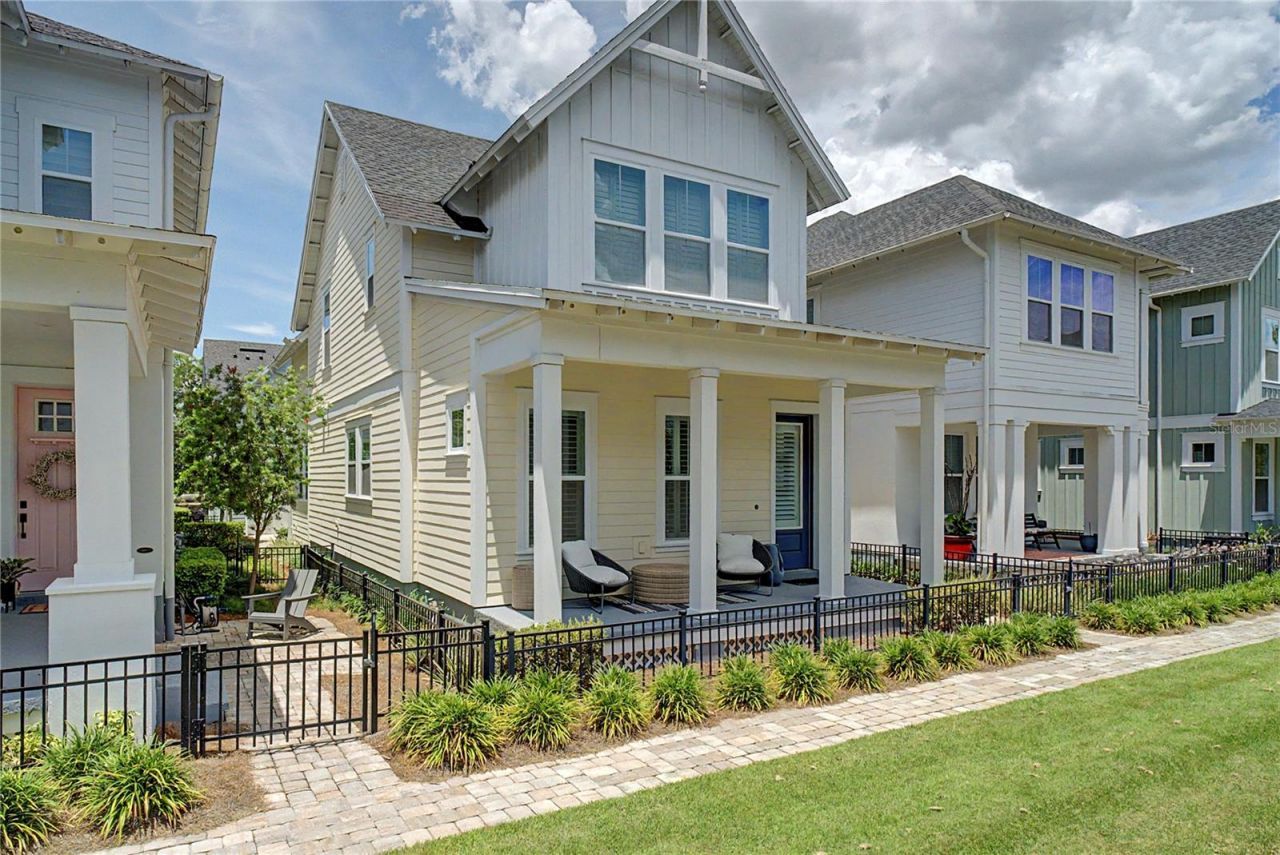
One or more photo(s) has been virtually staged. Nestled in the highly sought-after Oakland Park community, this beautifully maintained 3-bedroom, 3-bath home is the definition of move-in ready living. Featuring desirable upgrades throughout, including gas appliances, elegant plantation shutters, and a turnkey design, this home offers the perfect blend of comfort, style, and convenience. Enjoy open-concept living spaces filled with natural light, spacious bedrooms, and a layout designed for modern living and entertaining. Pride of ownership shines in every detail, making this home truly stand out. Located in a charming golf cart community with resort-style amenities, residents enjoy access to parks, schools, walking trails, and more. Just minutes from vibrant Downtown Winter Garden, you'll love being close to the award-winning farmers market, lively festivals, boutique shopping, dining, and entertainment. This is your opportunity to own a well-maintained, upgraded home in one of Winter Garden's most desirable communities!
Property Features
Property Type: Residential - Single Family
Cooling: Central Air
Fenced: Yes
Garage: 2 car attached
Heating: Central
Home Style: Traditional
Lot Size: 0.05 Acres
Roof Type: Shingle
Stories: 2.0
Taxes: $6,421
Year Built: 2022
Amenities
Ceiling Fans(s)
High Ceilings
Open Floorplan
PrimaryBedroom Upstairs
Solid Wood Cabinets
Stone Counters
Thermostat
Walk-In Closet(s)
Window Treatments
Lighting
Permeable Paving
Rain Gutters
Sidewalk
Feature Descriptions
Appliances: Built-In Oven, Cooktop, Dishwasher, Disposal, Dryer, Exhaust Fan, Microwave, Refrigerator, Tankless Water Heater, Washer
Association Amenities: Maintenance, Park, Pool, Recreation Facilities
Builder: David Weekly Homes
Community Features: Clubhouse, Community Mailbox, Dog Park, Golf Carts OK, Park, Playground, Pool, Sidewalks, Street Lights
Directions: From Oakland Avenue, head south on McKinnon Square. Drive past Trowman Aly. Park on the side and walk the green outdoor space.
Exterior: HardiPlank Type, Stucco
Fencing: Other
Flood Zone Code: X
Flooring: Carpet, Laminate, Tile
Foundation: Slab
HOA Fee: 1069/ Quarterly
HOA Y/N: Yes
Home Warranty Y/N: No
Listing Terms: Cash, Conventional, FHA, VA Loan
Lot: Landscaped, Sidewalk, Paved
Lot Dimensions: 0.05
Other Equipment: Permeable Paving
Ownership: Fee Simple
Parking: Driveway
Parking Notes: Driveway
Patio/Porch: Covered, Front Porch
Pets Allowed: Breed Restrictions
Pets Restrictions: Please verify with HOA and county.
Property Attached Y/N: No
Property Sub-Type: Single Family Residence
Sewer: Public Sewer
Showing Instructions: Sentri Lock Box, Call Listing Agent 2
Special Sale Provisions: None
Utilities: Electricity Connected, Natural Gas Connected, Sewer Connected, Underground Utilities, Water Connected
Water: Public
Water Access Y/N: No
Windows: Double Pane Windows, Shutters
Zoning: PUD
Local Schools
High School: West Orange High
Middle School: Lakeview Middle
Elementary School: Tildenville Elem
Listed By / Shown By
Listed By
Agency Name: HOMEVEST REALTY
Agency Contact: 407-897-5400
Shown By
Agency Title: Realty 100
Agency Phone: 954-859-2100

Estimate Your Payment
Estimated Payment
$ 2,234.22 per month $1,502.26 Principal & Interest $535.08 Property Tax $196.88 Homeowner's Insurance
914 Trowman Alley | MLS# O6410871
This single family home located at 914 Trowman Alley , Winter Garden, FL 34787 is currently listed for sale with an asking price of $675,000. This property was built in 2022 and has 3 bedrooms and 2 full and 1 partial baths with 1642 sq. ft. Trowman Alley is located in the OAKLAND PARK subdivision. Search OAKLAND PARK real estate on www.realty100.com today.