
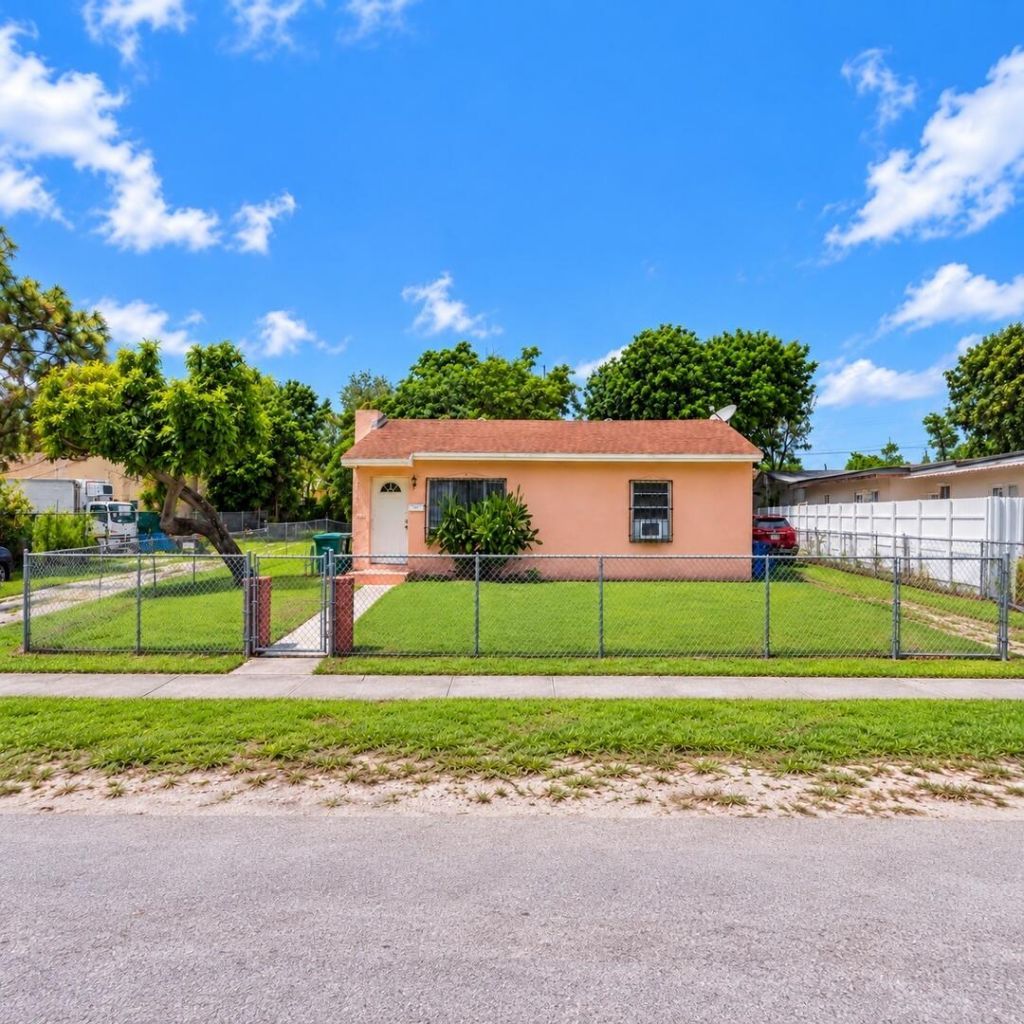
BEDS3
BATHS2 full
SQUARE FEET1,679
MLS#B26075579
STATUSActive
PROPERTY TYPEResidential - Single Family
SUBDIVISIONOPA LOCKA PL NO 3
Property Description
Beautiful, move-in-ready 3-bedroom, 2-bath single-family home with NO HOA! This well-maintained property features a bright, functional layout, updated kitchen cabinetry, spacious living areas, a cozy fireplace, tile flooring throughout, and plenty of parking. The home offers a great layout with plenty of potential, perfect for adding your personal touch. Major updates include a roof approximately 9 years old, A/C approximately 2 years old, and water heater approximately 3 years old. Enjoy an oversized backyard with plenty of room for entertaining, pets, or future expansion. Additional highlights include a dedicated laundry area and abundant natural light. Conveniently located near major roads, schools, shopping, and dining. Perfect for first-time homebuyers or investors!
Property Features
Property Type: Residential - Single Family
Cooling: Central Air, Ceiling Fan(s), Electric
Heating: Central, Electric
Lot Size: 0.20 Acres
Roof Type: Shingle
Stories: 1.0
Taxes: $2,152
Year Built: 1954
Amenities
Entrance Foyer
Pantry
Walk-In Closet(s)
Bedroom Layout - Split
Storage
Feature Descriptions
Appliances: Electric Water Heater, Water Heater Owned, Oven, Refrigerator, Water Heater, Range
Days on Site: 46
Door Features: French Doors
Exterior: CBS, Concrete Block - With Stucco
Flooring: Carpet, Tile
Parcel#: 0821210072010
Parking: Driveway, Open
Parking Notes: Driveway, Open
Pets Allowed: Yes, No Restrictions
Restrictions: No Restrictions
Sewer: Public Sewer
SQFT Living: 1504
Structure Type: House
Total Rooms: 3
Utilities: Cable Available, Electricity Connected, Natural Gas Available, Phone Available, Sewer Connected, Water Co
Utilities: Cable Available, Electricity Connected, Natural Gas Available, Phone Available, Sewer Connected, Water Co
Water: Public
Local Schools
High School: Miami Central
Middle School: North Dade
Elementary School: Dr. Robert B. Ingram
Listed By / Shown By

Listed By
Agency Name: Realty 100
Agent Name: Shelli Cloninger
Agency Phone: (954) 859-2100
Estimate Your Payment
Estimated Payment
$ 1,375.02 per month $1,057.14 Principal & Interest $179.33 Property Tax $138.54 Homeowner's Insurance
915 Rutland Street | MLS# B26075579
This single family home located at 915 Rutland Street, Opa Locka, FL 33054 is currently listed for sale by Realty 100, with an asking price of $475,000. This property was built in 1954 and has 3 bedrooms and 2 full baths with 1679 sq. ft. Rutland Street is located in the OPA LOCKA PL NO 3 subdivision. Search OPA LOCKA PL NO 3 real estate on www.realty100.com today.