
BEDS3
BATHS3 full 1 partial
SQUARE FEET3,461
MLS#B26033571
STATUSPending
PROPERTY TYPEResidential - Single Family
SUBDIVISIONWHITWORTH AGR PUD SOUTH
Property Description
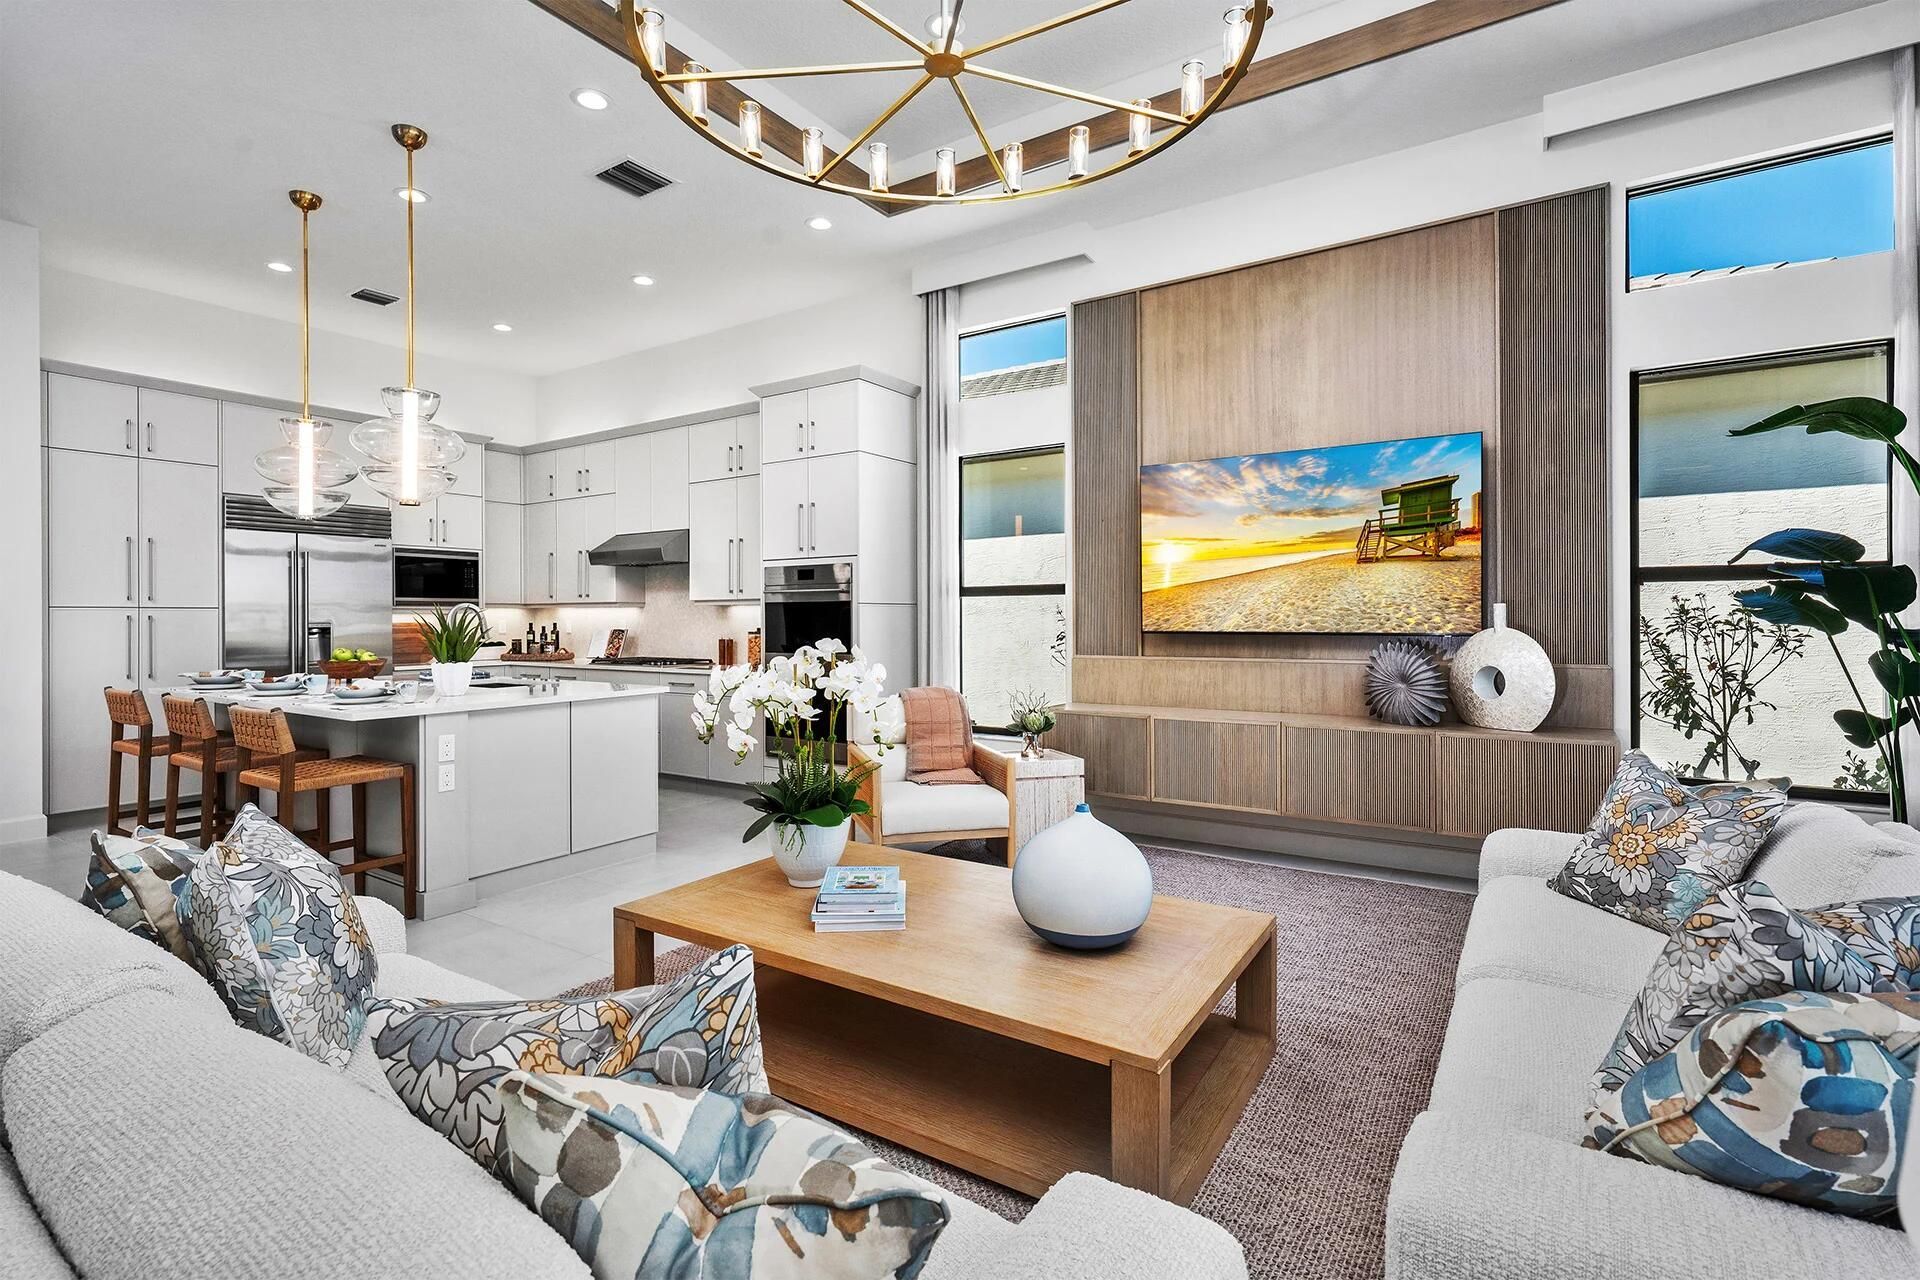
Brand New Construction | Just Completed & Move-In Ready Welcome to the highly sought-after Venice model-now available for immediate occupancy! This 3 bedroom, plus den and hobby room offer the perfect blend of luxury, comfort, and modern living, complete with a private pool. This residence showcases a spacious great room ideal for entertaining, a versatile den. Thoughtfully designed with elegant finishes and seamless indoor-outdoor living, this home is truly move-in ready. Residents will soon enjoy an incredible 43,000-square-foot clubhouse and amenity center featuring: Full-service restaurant, resort style pools, Indoor/Outdoor pickleball courts, Tennis facilities, Sports lounge, yoga garden, salon spa and so much more! Experience luxury living in one of the area's most desirable new home communities. Photos are of the model home. Finishes, features, and selections may vary. Call for more details. 55+ Lifestyle | Florida Real Estate-GL Homes https://www.glhomes.com/valencia-del-mar/55-lifestyle/
Property Features
Property Type: Residential - Single Family
Cooling: Central Air
Garage: 2 car attached
Heating: Central
Home Style: Contemporary
Lot Size: 0.17 Acres
Roof Type: Flat, Tile
Stories: 1.0
Taxes: $0
Year Built: 2026
Amenities
Built-in Features
Entrance Foyer
High Ceilings
Kitchen Island
Pantry
Walk-In Closet(s)
Bedroom Layout - Split
Feature Descriptions
Appliances: Gas Water Heater, Dryer, Disposal, Dishwasher, Gas Range, Microwave, Oven, Refrigerator, Water Heater
Association Amenities: Billiard Room, Clubhouse, Fitness Center, Game Room, Management, Pool, Spa/Hot Tub, Tennis Court(s), Manager On Site, Bar, Bocce Ball, Business Center, Cafe/Restaurant, Community Room, Pickleball Court(s), Security, Recreation Facilities
Association Fee Includes: Maintenance Grounds, Security, Recreation Facility
Days on Site: 65
Exterior: Concrete
Flooring: Carpet, Tile
Furnished: Unfurnished
HOA Fee: $827/ Monthly
Hot Tub: Yes
Laundry: Gas Dryer Hookup, Laundry Room, Washer Hookup, Laundry Tub
Parcel#: 00424531110002280
Parking: Driveway, Garage, Attached Garage
Parking Notes: Driveway, Garage, Attached Garage
Patio/Porch: Patio - Covered, Patio
Pets Allowed: Yes, Breed Restrictions, Pet Restrictions Possible
Restrictions: Lease Restrictions
Sewer: Public Sewer
Special View Info: Garden
Sprinkler: Auto Sprinkler
SQFT Living: 2699
Structure Type: House
Total Rooms: 3
Utilities: Electricity Available, Water Available
Utilities: Electricity Available, Water Available
Water: Public
Waterfront Features: None
Room Sizes
Kitchen: 12 X 14 Level Main
Living Room: 19 X 21 Level Main
Primary Bedroom: 15 X 18 Level Main
Local Schools
High School: Park Vista
Middle School: West Boynton
Elementary School: Sunset Palms
Listed By / Shown By
Listed By
Agency Name: Compass Florida LLC
Agency Phone: 561-285-4283
Shown By
Agency Title: Realty 100
Agency Phone: 954-859-2100

Estimate Your Payment
Estimated Payment
$ 3,697.56 per month $3,269.13 Principal & Interest $0.00 Property Tax (data not provided by mls) $428.43 Homeowner's Insurance
9154 Red Robin Lane | MLS# B26033571
This single family home located at 9154 Red Robin Lane, Boynton Beach, FL 33473 is currently listed for sale with an asking price of $1,468,900. This property was built in 2026 and has 3 bedrooms and 3 full and 1 partial baths with 3461 sq. ft. Red Robin Lane is located in the WHITWORTH AGR PUD SOUTH subdivision. Search WHITWORTH AGR PUD SOUTH real estate on www.realty100.com today.