
BEDS2
BATHS2 full
SQUARE FEET2,914
MLS#B26076732
STATUSActive
PROPERTY TYPEResidential - Single Family
SUBDIVISIONRENAISSANCE PARK - ON TOP OF THE WORLD
Property Description
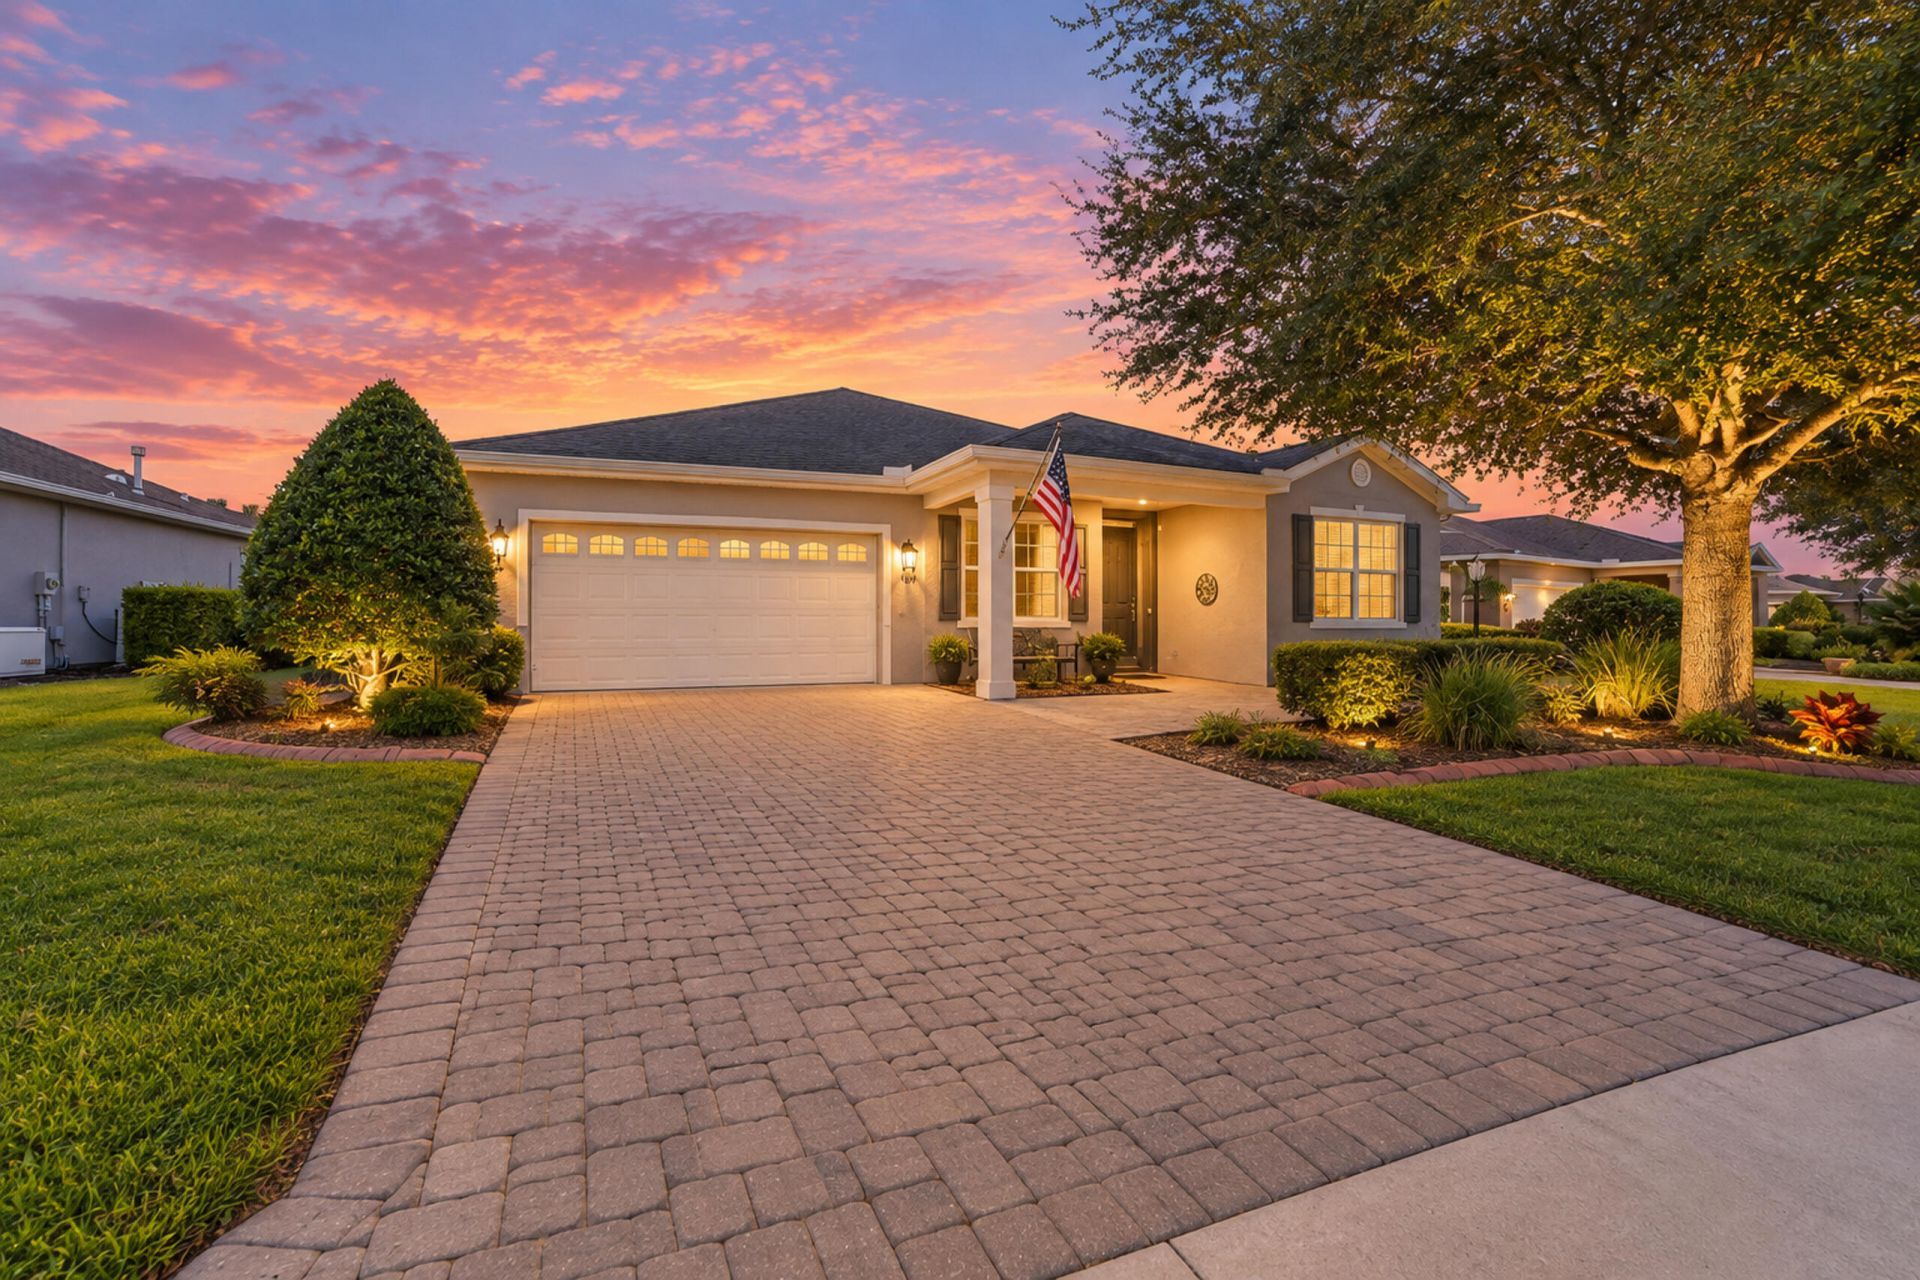
YOUR GOLF COURSE DREAM HOME! Beautiful Alban model perfectly situated on a premium lot in Renaissance Park overlooking Hole #2 of The Tortoise & The Hare, an 18-hole golf course. This beautiful home offers breathtaking, unobstructed golf course views and extra privacy with NO neighbors directly behind you! Enjoy relaxing, entertaining, sipping your morning coffee, or taking in beautiful sunsets from your own private setting. Located in highly sought-after On Top of the World Communities, an award-winning 55+ community known for its exceptional amenities and active lifestyle. This 2-bedroom, 2-bath home with a versatile flex room and extended 2+ car garage offers spectacular, unobstructed golf course views and added privacy with no neighbors directly behind you. The inviting front porch and enclosed 225 sq. ft. lanai with double-pane, wraparound windows and custom shades provide wonderful spaces to relax, entertain, enjoy your morning coffee, or take in beautiful sunsets. Offering 1,963 sq. ft. of living area, 2,914 sq. ft. total, this bright, open-concept home features high 9-foot ceilings, 8-foot doors, crown molding, larger baseboards, and luxury vinyl plank flooring throughout-no carpet! Freshly painted, including crown molding, baseboards, and all doors, the home also features upgraded light fixtures, ceiling fans, window treatments, a separate dining area with chair rail, and a split-bedroom floor plan. The spacious kitchen boasts granite countertops, stainless steel appliances, beautiful wood cabinetry with drawers, a massive island with breakfast bar, decorative sconces, butler pantry, gas range, and a casual dining nook. The primary suite offers a sitting/desk area, a large walk-in closet with convenient walk-through access to the laundry room, and an ensuite bath with double sinks and a walk-in shower with bench. Additional features include gas heating, gas water heater, washer and gas dryer, an entry closet with ample storage, epoxy garage flooring, paver driveway, front porch and patio, and gutters. Located in award-winning On Top of the World, a highly sought-after 55+ community known for its exceptional amenities and active lifestyle. On Top of the World Communities is Pet Friendly and offers an incredible array of amenities and recreational activities including Gated Entry, Clubhouses, 3 Golf Courses, Driving Range, Restaurants, Bars, Fitness Centers, Indoor & Outdoor Pools, Jacuzzi, Sauna, Live Entertainment, Dancing, Tennis, Pickleball, Basketball, Softball, RC Flying Field & Car Track, RV Parking, Courtesy Bus, Billiards, Mini Golf, Hobby & Art Studios, Woodworking Shop, Card Rooms, Library, Education Center, Ballrooms, and over 175 Clubs to keep you socially active year-round. *** Are you looking for a home you can lease right away? There is No Wait to Lease after Closing! Enjoy the Florida lifestyle in this beautifully maintained home with breathtaking golf course views, privacy, and inviting indoor and outdoor living spaces!
Property Features
Property Type: Residential - Single Family
Cooling: Central Air, Ceiling Fan(s)
Garage: 2 car attached
Heating: Central, Natural Gas
Roof Type: Shingle
Stories: 1.0
Taxes: $5,037
Year Built: 2015
Amenities
Entrance Foyer
High Ceilings
Kitchen Island
Pantry
Walk-In Closet(s)
Bedroom Layout - Split
Garden
Feature Descriptions
Appliances: Dryer, Disposal, Dishwasher, Gas Range, Microwave, Oven, Refrigerator, Washer
Association Amenities: Basketball Court, Billiard Room, Clubhouse, Dog Park, Elevator(s), Fitness Center, Golf Course, Game Room, Indoor Pool, Jogging Path, Playground, Pool, Sauna, Shuffleboard Court, Spa/Hot Tub, Storage, Tennis Court(s), Trail(s), Workshop Area, Bar, Baseball/Softball Field, Bocce Ball, Cafe/Restaurant, Courtesy Bus, Heated Pool, Hobby Room, Internet Included, Library, Pickleball Court(s), Putting Green, Soccer Field, Street Lights, Gated, Recreation Facilities
Association Fee Includes: Internet, Maintenance Grounds, Common Areas, Roof Repairs, Recreation Facility
Days on Site: 15
Exterior: Block, Concrete, CBS
Flooring: Tile, Vinyl
HOA Fee: $493.63/ Monthly
Hot Tub: Yes
Laundry: Gas Dryer Hookup, Inside, Lower Level, Laundry Room, Sink, Washer Hookup, Laundry Tub
Lot: On Golf Course, Landscaped
Lot: On Golf Course, Landscaped
Parcel#: 3530310055
Parking: Covered, Driveway, Golf Cart Garage, Garage Door Opener, Paver Block, Garage, Attached Garage, Attached, Gol
Parking Notes: Covered, Driveway, Golf Cart Garage, Garage Door Open
Pets Allowed: Yes, Cats OK, Dogs OK, Number Limit
Restrictions: Buyer Approval Required
Sauna: Yes
Security: Smoke Detector(s), Gated - No Guard
Sewer: Public Sewer
Special View Info: Garden, Golf Course
Sprinkler: Auto Sprinkler
SQFT Living: 1963
Structure Type: House
Total Rooms: 9
Utilities: Cable Available, Electricity Connected, Natural Gas Available, Phone Available, Sewer Connected
Utilities: Cable Available, Electricity Connected, Natural Gas Available, Phone Available, Sewer Connected
Water: Public
Windows: Blinds, Double Pane Windows, Rods
Listed By / Shown By
Listed By
Agency Name: Keller Williams Cornerstone RE
Agency Phone: 352-369-4044
Shown By
Agency Title: Realty 100
Agency Phone: 954-859-2100

Estimate Your Payment
Estimated Payment
$ 1,300.53 per month $778.73 Principal & Interest $419.75 Property Tax $102.05 Homeowner's Insurance
9154 SW 91st Ct Road | MLS# B26076732
This single family home located at 9154 SW 91st Ct Road, Ocala, FL 34481 is currently listed for sale with an asking price of $349,900. This property was built in 2015 and has 2 bedrooms and 2 full baths with 2914 sq. ft. SW 91st Ct Road is located in the RENAISSANCE PARK - ON TOP OF THE WORLD subdivision. Search RENAISSANCE PARK - ON TOP OF THE WORLD real estate on www.realty100.com today.