
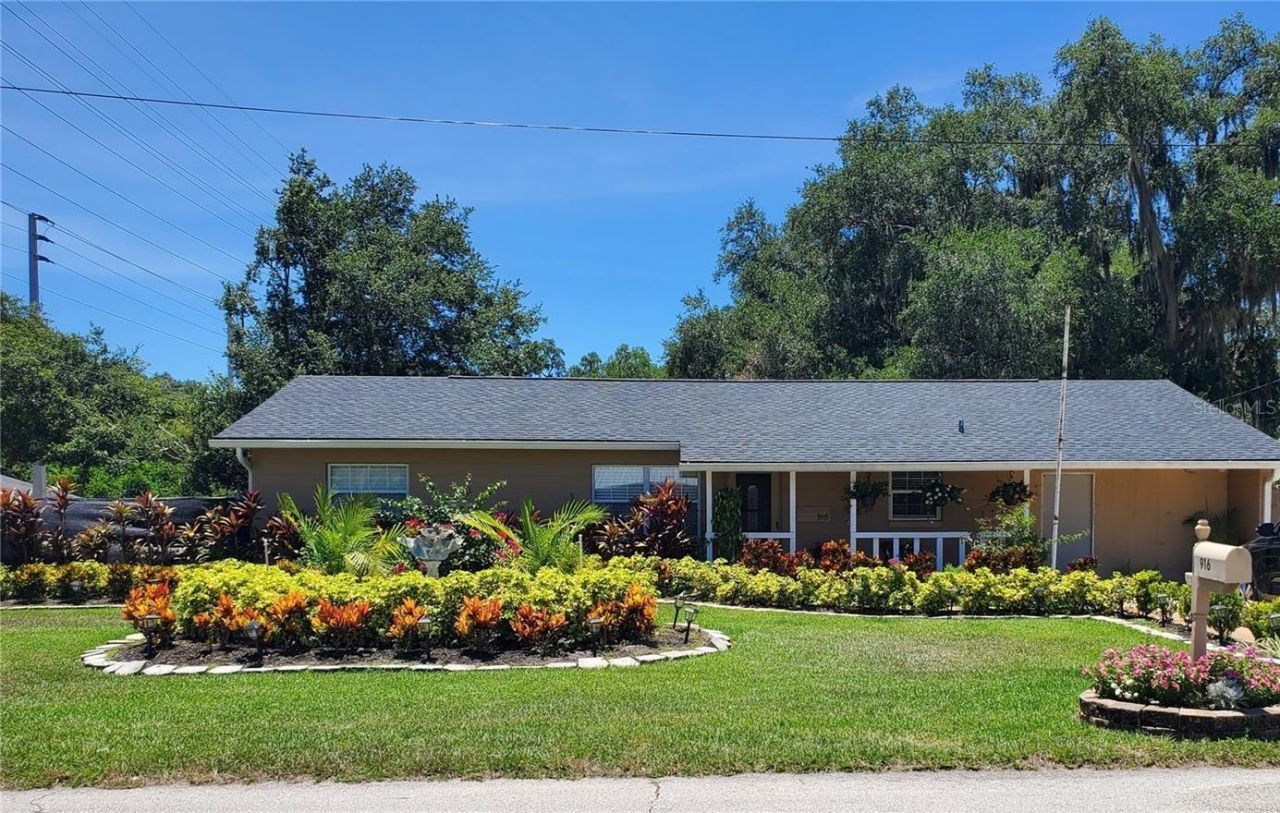
BEDS3
BATHS2 full
SQUARE FEET1,247
MLS#S5153492
STATUSActive
PROPERTY TYPERental - Single Family
SUBDIVISIONST CLOUD
Property Description
Virtually Staged. FOR RENT, 3-bedroom, 2-bath charming home, perfectly situated in one of St. Cloud's most desirable areas. This property offers the freedom of no HOA and a comfortable layout featuring a cozy living room and a functional kitchen equipped with a brand-new refrigerator and stove.The outdoor spaces truly elevate this home - enjoy a large yard ideal for activities and perfect for relaxing in the warm Florida sunshine or gathering with friends and family. Located just a short walk from East Lake Toho for scenic views and to Historic Downtown St. Cloud, for local shops, dining, and community events. Conveniently positioned only a few blocks from Highway 192, this home provides quick access to shopping, entertainment, and major routes. A wonderful opportunity to live in a prime St. Cloud location with comfort, convenience, and outdoor enjoyment. Ask your realtor to show it today!
Property Features
Property Type: Rental - Single Family
Cooling: Central Air, Attic Fan
Heating: Central, Electric
Lot Size: 0.24 Acres
Year Built: 1968
Amenities
Ceiling Fans(s)
Eat-in Kitchen
Window Treatments
Rain Gutters
Feature Descriptions
Additional Rooms: Formal Dining Room Separate, Inside Utility
Appliances: Dishwasher, Disposal, Dryer, Microwave, Range, Refrigerator, Washer
Days on Site: 2
Directions: US 192 into St Cloud. Turn onto Vermont Ave heading North. Property on the left side on the corner of 10th St.
Fencing: Fenced
Flood Zone Code: X
Flooring: Ceramic Tile, Hardwood
Garage Dimensions: 15x20
Home Warranty Y/N: No
Lot: Paved
Lot Dimensions: 0.24
Patio/Porch: Front Porch, Patio
Pets Allowed: No
Property Attached Y/N: No
Property Sub-Type: Single Family Residence
Sewer: Public Sewer
Showing Instructions: Combination Lock Box
Utilities: BB/HS Internet Available, Cable Available, Public, Sprinkler Meter
Water: None
Water Access Y/N: No
Windows: Blinds
Room Sizes
Living Room: 20x20
Dining Room: 12x15
Primary Bedroom: 11x13
Bedroom 2: 11x13
Bedroom 3: 10x12
Local Schools
High School: St. Cloud High School
Middle School: St. Cloud Middle (6-8)
Elementary School: Lakeview Elem (K 5)
Listed By / Shown By
Listed By
Agency Name: MY REALTY GROUP, LLC.
Agency Contact: 786-847-7421
Shown By
Agency Title: Realty 100
Agency Phone: 954-859-2100

916 Vermont Avenue | MLS# S5153492
This property located at 916 Vermont Avenue , Saint Cloud, FL 34769 is currently listed for rent with an asking price of $2,300 / Monthly. Search Saint Cloud real estate on www.realty100.com today.