
BEDS2
BATHS2 full 1 partial
SQUARE FEET1,480
MLS#TB8535311
STATUSActive
PROPERTY TYPERental - Townhouse
SUBDIVISIONMAGNOLIA PARK
Property Description
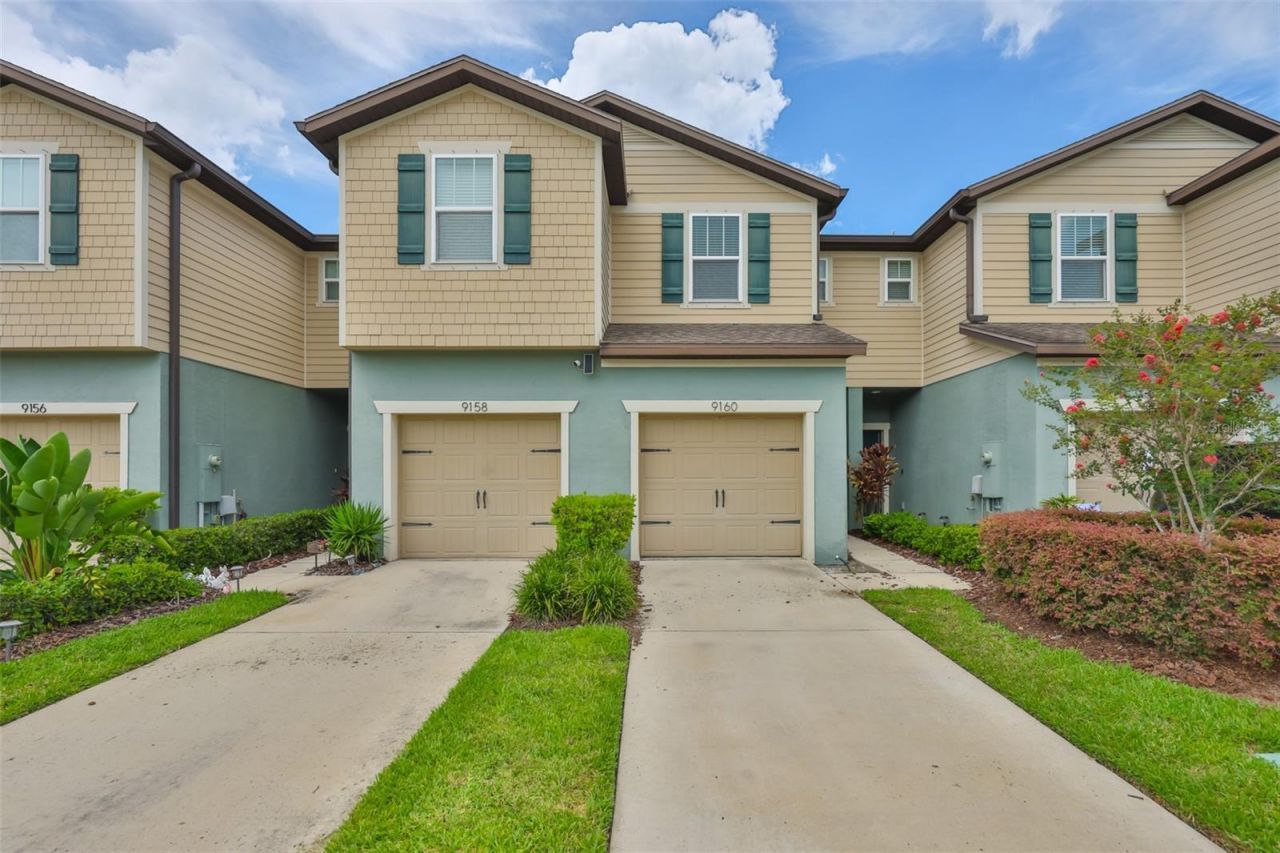
ATTENTION RENTERS! This upgraded townhome features stainless steel appliances and granite countertops throughout, blending style with comfort. Park in your private driveway or garage, then step directly into the kitchen for easy access. The bright and inviting living room is filled with natural light from large sliding glass doors, offering peaceful pond views that can also be enjoyed from the master bedroom. Magnolia Park boasts fantastic amenities, including three swimming pools, a splash pad, multiple playgrounds, a basketball court, and miles of scenic walking trails. Perfectly located near everything the Tampa Bay area has to offer, this home combines convenience, beauty, and community in one. Tenant will pay $125.00 tenant processing fee at move in along with and rent and deposit(s). A non-refundable pet fee will be due at move in as well, if applicable.
Property Features
Property Type: Rental - Townhouse
Cooling: Central Air
Garage: 1 car attached
Heating: Central
Lot Size: 0.04 Acres
Year Built: 2017
Amenities
Split Bedroom
Stone Counters
Thermostat
Walk-In Closet(s)
Window Treatments
Feature Descriptions
Appliances: Dishwasher, Dryer, Microwave, Range, Refrigerator, Washer
Builder: Centex
Community Features: Playground, Pool
Directions: Coming from US-301, head west on Progress Blvd then turn right on Magnolia Park Blvd, then left at Grand Harvest Court, left again on Fallen Leaf Dr. right on Hillcroft Dr. to arrive at the destination.
Flood Zone Code: X
Garage Dimensions: 10x21
HOA Y/N: Yes
Home Warranty Y/N: No
Lease Terms: Twelve Months
Lot Dimensions: 0.04
Model: Evergreen
Pets Allowed: Yes
Pool: In Ground
Property Attached Y/N: No
Property Sub-Type: Townhouse
Showing Instructions: Appointment Only, ShowingTime
Water Access Y/N: No
Water View: Pond
Room Sizes
Bedroom 2: 11x16
Dining Room: 11x9
Great Room: 15x12
Primary Bedroom: 12x14
Local Schools
High School: Spoto High-HB
Middle School: Giunta Middle-HB
Elementary School: Frost Elementary School
Listed By / Shown By
Listed By
Agency Name: KELLER WILLIAMS SUBURBAN TAMPA
Agency Contact: murraycoleman@kw.com
Shown By
Agency Title: Realty 100
Agency Phone: 954-859-2100

9160 Hillcroft Drive | MLS# TB8535311
This property located at 9160 Hillcroft Drive , Riverview, FL 33578 is currently listed for rent with an asking price of $2,290 / Monthly. Search Riverview real estate on www.realty100.com today.