
BEDS3
BATHS3 full
SQUARE FEET3,210
MLS#B26050769
STATUSActive
PROPERTY TYPEResidential - Single Family
SUBDIVISIONBELTERRA PHASE 1 PLAT 2
Property Description
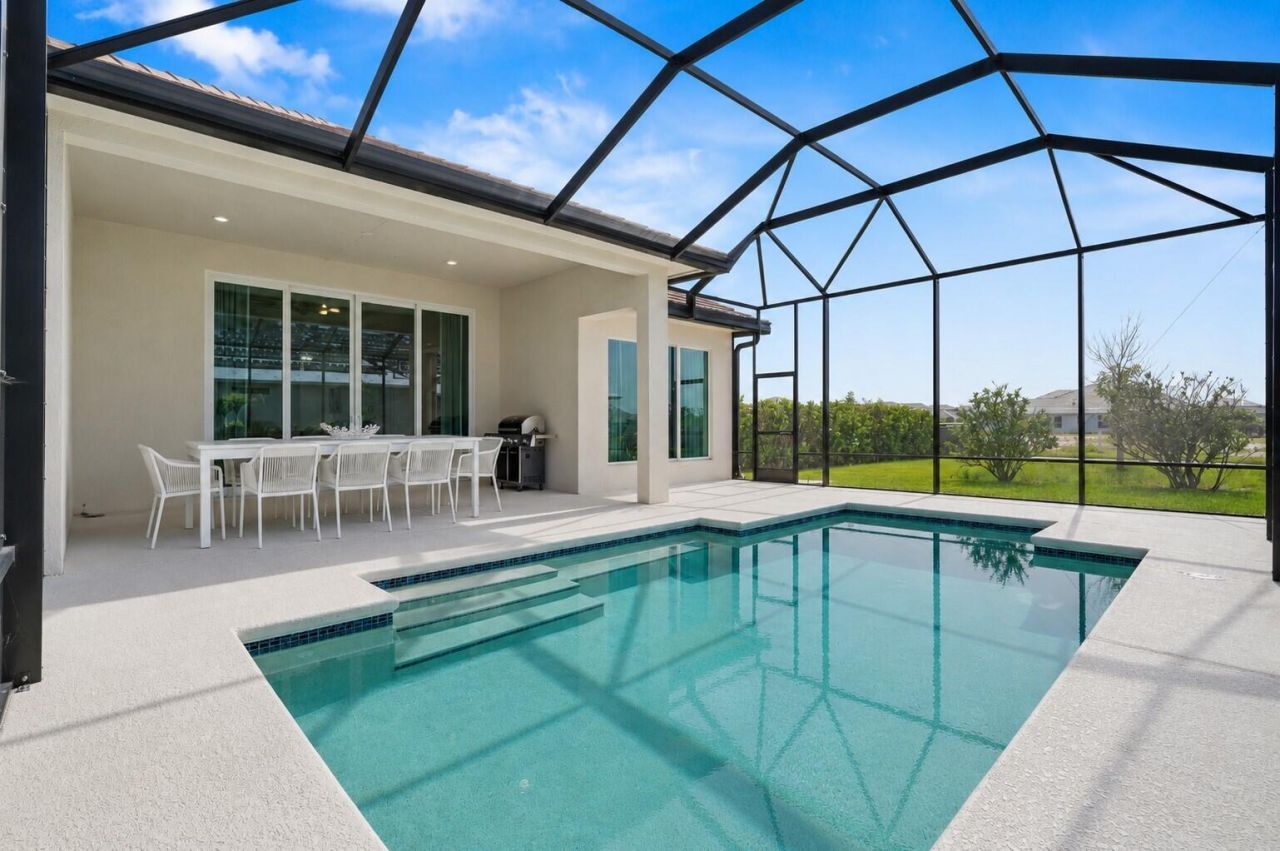
Welcome to Traditions Boutique luxury community built by GHO homes. A total of just 300 homes once complete. Why wait to build when you can buy this Iris for a great return on your investment?! 3 beds, 3 baths, 3 car garage. Chic salt pool fully screened in overlooking the lake with plenty of space for tanning. Enjoy indoor/outdoor living with 10ft impact sliders off the living room to the pool area. Amazing entertaining space. Enjoy a gas cooktop with a stainless range hood, built in wall oven, quartz countertops and a dreamy cabinet color that's not your boring white. Primary bath features dual walk-in closets, a separate water closet & dual shower heads in an expansive walk-in shower. Oversized wood plank tile throughout. 8ft solid core wood interior doors throughout. 71/4in baseboards & crown molding. 3-car garage with Electric vehicle charging station & epoxy floors. All impact glass windows/doors. Gas water heater. HOA includes lawncare, cable, internet, gated entry, security system, irrigation & common areas. Common areas include the clubhouse, pool, fitness center, tennis, pickleball, basketball, game room, kitchen, secured gated entrance and more.
Property Features
Property Type: Residential - Single Family
Cooling: Central Air, Electric
Garage: 3 car attached
Heating: Central, Electric
Home Style: Contemporary
Lot Size: 0.20 Acres
Roof Type: Tile
Stories: 1.0
Taxes: $9,843
Year Built: 2024
Amenities
Entrance Foyer
High Ceilings
Kitchen Island
Walk-In Closet(s)
Pull Down Stairs
Feature Descriptions
Appliances: Gas Water Heater, Cooktop, Dryer, Disposal, Dishwasher, Ice Maker, Microwave, Oven, Refrigerator, Water Heater, Washer, Gas Cooktop, Range
Association Amenities: Basketball Court, Billiard Room, Clubhouse, Fitness Center, Game Room, Pool, Tennis Court(s), Community Room, Internet Included, Kitchen Facilities, Pickleball Court(s), Sidewalks, Street Lights, Gated, Security
Association Fee Includes: Cable TV, Internet, Maintenance Grounds, Security, Common Areas
Days on Site: 1
Exterior: Block, Concrete, Stucco, CBS
Flooring: Tile
HOA Fee: $523/ Monthly
Laundry: Gas Dryer Hookup, Inside, Laundry Room, Sink, Washer Hookup
Lot: Oversized Lot
Lot: Oversized Lot
Parcel#: 433480000570008
Parking: Deeded, Driveway, Garage Door Opener, Paver Block, Garage, Attached Garage, Attached
Parking Notes: Deeded, Driveway, Garage Door Opener, Paver Block, Gar
Pets Allowed: Yes, Number Limit
Pool: In Ground, Screen Enclosure, Salt Water, Private
Restrictions: Parking - No Boat, Parking - No Commercial Vehicles, Parking - No RV, Parking - No Trailer, Lease Restri
Security: Fire Alarm, Key Card Entry, Security System, Gated - No Guard
Security: yes
Sewer: Public Sewer
Special View Info: Pool, Water, Lake
Sprinkler: Zoned Sprinkler
SQFT Living: 2234
Structure Type: House
Swimming Pool: Yes
Total Rooms: 3
Utilities: Electricity Connected, Natural Gas Connected, Sewer Connected
Utilities: Electricity Connected, Natural Gas Connected, Sewer Connected
Water: Public
Waterfront Features: Lake Front
Windows: Drapes, Storm Window(s)
Room Sizes
Kitchen: 18 X 10 Level Main
Living Room: 20.1 X 18.8 Level Main
Primary Bedroom: 17 X 14.8 Level Main
Local Schools
High School: Legacy
Middle School: Tradition Lakes K-8
Elementary School: Tradition Lakes K-8
Listed By / Shown By
Listed By
Agency Name: Keller Williams Realty of PSL
Agency Phone: 772-236-5700
Shown By
Agency Title: Realty 100
Agency Phone: 954-859-2100

Estimate Your Payment
Estimated Payment
$ 2,708.17 per month $1,669.17 Principal & Interest $820.25 Property Tax $218.75 Homeowner's Insurance
9163 SW Pinnacle Place | MLS# B26050769
This single family home located at 9163 SW Pinnacle Place, Port Saint Lucie, FL 34987 is currently listed for sale with an asking price of $750,000. This property was built in 2024 and has 3 bedrooms and 3 full baths with 3210 sq. ft. SW Pinnacle Place is located in the BELTERRA PHASE 1 PLAT 2 subdivision. Search BELTERRA PHASE 1 PLAT 2 real estate on www.realty100.com today.