
BEDS3
BATHS2 full
SQUARE FEET1,537
MLS#A12048281
STATUSActive
PROPERTY TYPEResidential - Single Family
SUBDIVISIONSUNRISE GOLF VILLAGE SEC
Property Description
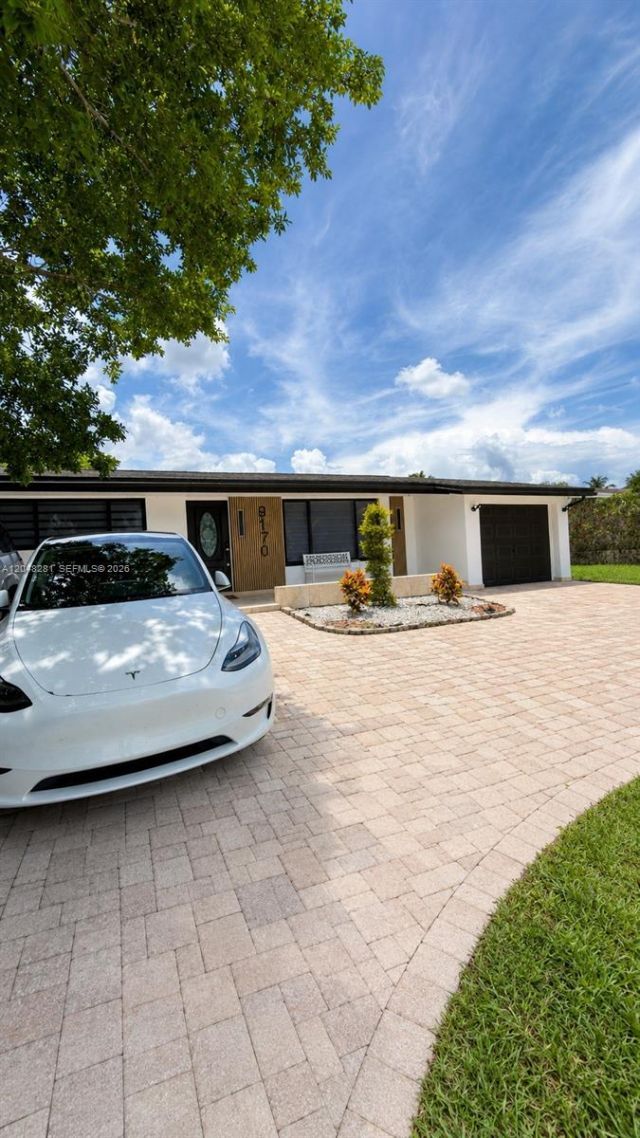
Welcome to this completely renovated gem in the heart of Sunrise! This stunning residence blends modern elegance with functionality in every detail. The property stands out for its contemporary design, featuring high-end finishes that include a chefs kitchen with modern cabinetry, sleek dark flooring, and lighting that enhances every open space. Enjoy a private oasis in your own backyard, designed for entertainment with a refreshing pool and a pergola perfect for outdoor relaxation. The facade features modern details and a spacious driveway with stone pavers that offer a touch of distinction. This home is not just a place to live; it is a lifestyle. Move-in ready and waiting for you!
Property Features
Property Type: Residential - Single Family
Cooling: Central Air
Fenced: Yes
Garage: 1 car attached
Heating: Gas
Home Style: Attached, One Story
Lot Size: 0.16 Acres
Roof Type: Aluminum
Taxes: $7,628
Year Built: 1975
Amenities
First Floor Entry
Utility/Laundry In Garage
Feature Descriptions
Appliances: Dishwasher, Gas Water Heater, Microwave, Refrigerator
Community Features: Gas Metered
Crops Included Y/N: No
Exterior: Concrete Block Construction
Fencimg: Fenced
Flooring: Ceramic Floor
Home Warranty Y/N: No
Laundry: In Garage
Lease Considered Y/N: No
Listing Terms: Conventional, FHA, FHA 203K, FHA-Va Approved
Lot: Less Than 1/4 Acre Lot
Parcel#: 494129054100
Parking: Driveway
Parking Notes: Driveway
Patio/Porch: Patio
Pool: Indoor
Property Attached Y/N: No
Property Sub-Type: Single Family Residence
Sewer: Public Sewer
Special View Info: Canal
Water: Municipal Water
Water Features: WF/Pool/No Ocean Access, Canal Front
Window: Clear Impact Glass, Complete Impact Glass
Local Schools
High School: Piper
Middle School: Bair
Elementary School: Horizon
Listed By / Shown By
Listed By
Agency Name: Realty One Group Evolution
Agency Phone: 786-477-4715
Shown By
Agency Title: Realty 100
Agency Phone: 954-859-2100

Estimate Your Payment
Estimated Payment
$ 2,118.32 per month $1,310.86 Principal & Interest $635.67 Property Tax $171.79 Homeowner's Insurance
9170 NW 24th Pl | MLS# A12048281
This single family home located at 9170 NW 24th Pl , Sunrise, FL 33322 is currently listed for sale with an asking price of $589,000. This property was built in 1975 and has 3 bedrooms and 2 full baths with 1537 sq. ft. NW 24th Pl is located in the SUNRISE GOLF VILLAGE SEC subdivision. Search SUNRISE GOLF VILLAGE SEC real estate on www.realty100.com today.