
BEDS2
BATHS1 full
SQUARE FEET1,512
MLS#B26074278
STATUSActive
PROPERTY TYPEResidential - Single Family
SUBDIVISIONOSCEOLA PARK
Property Description
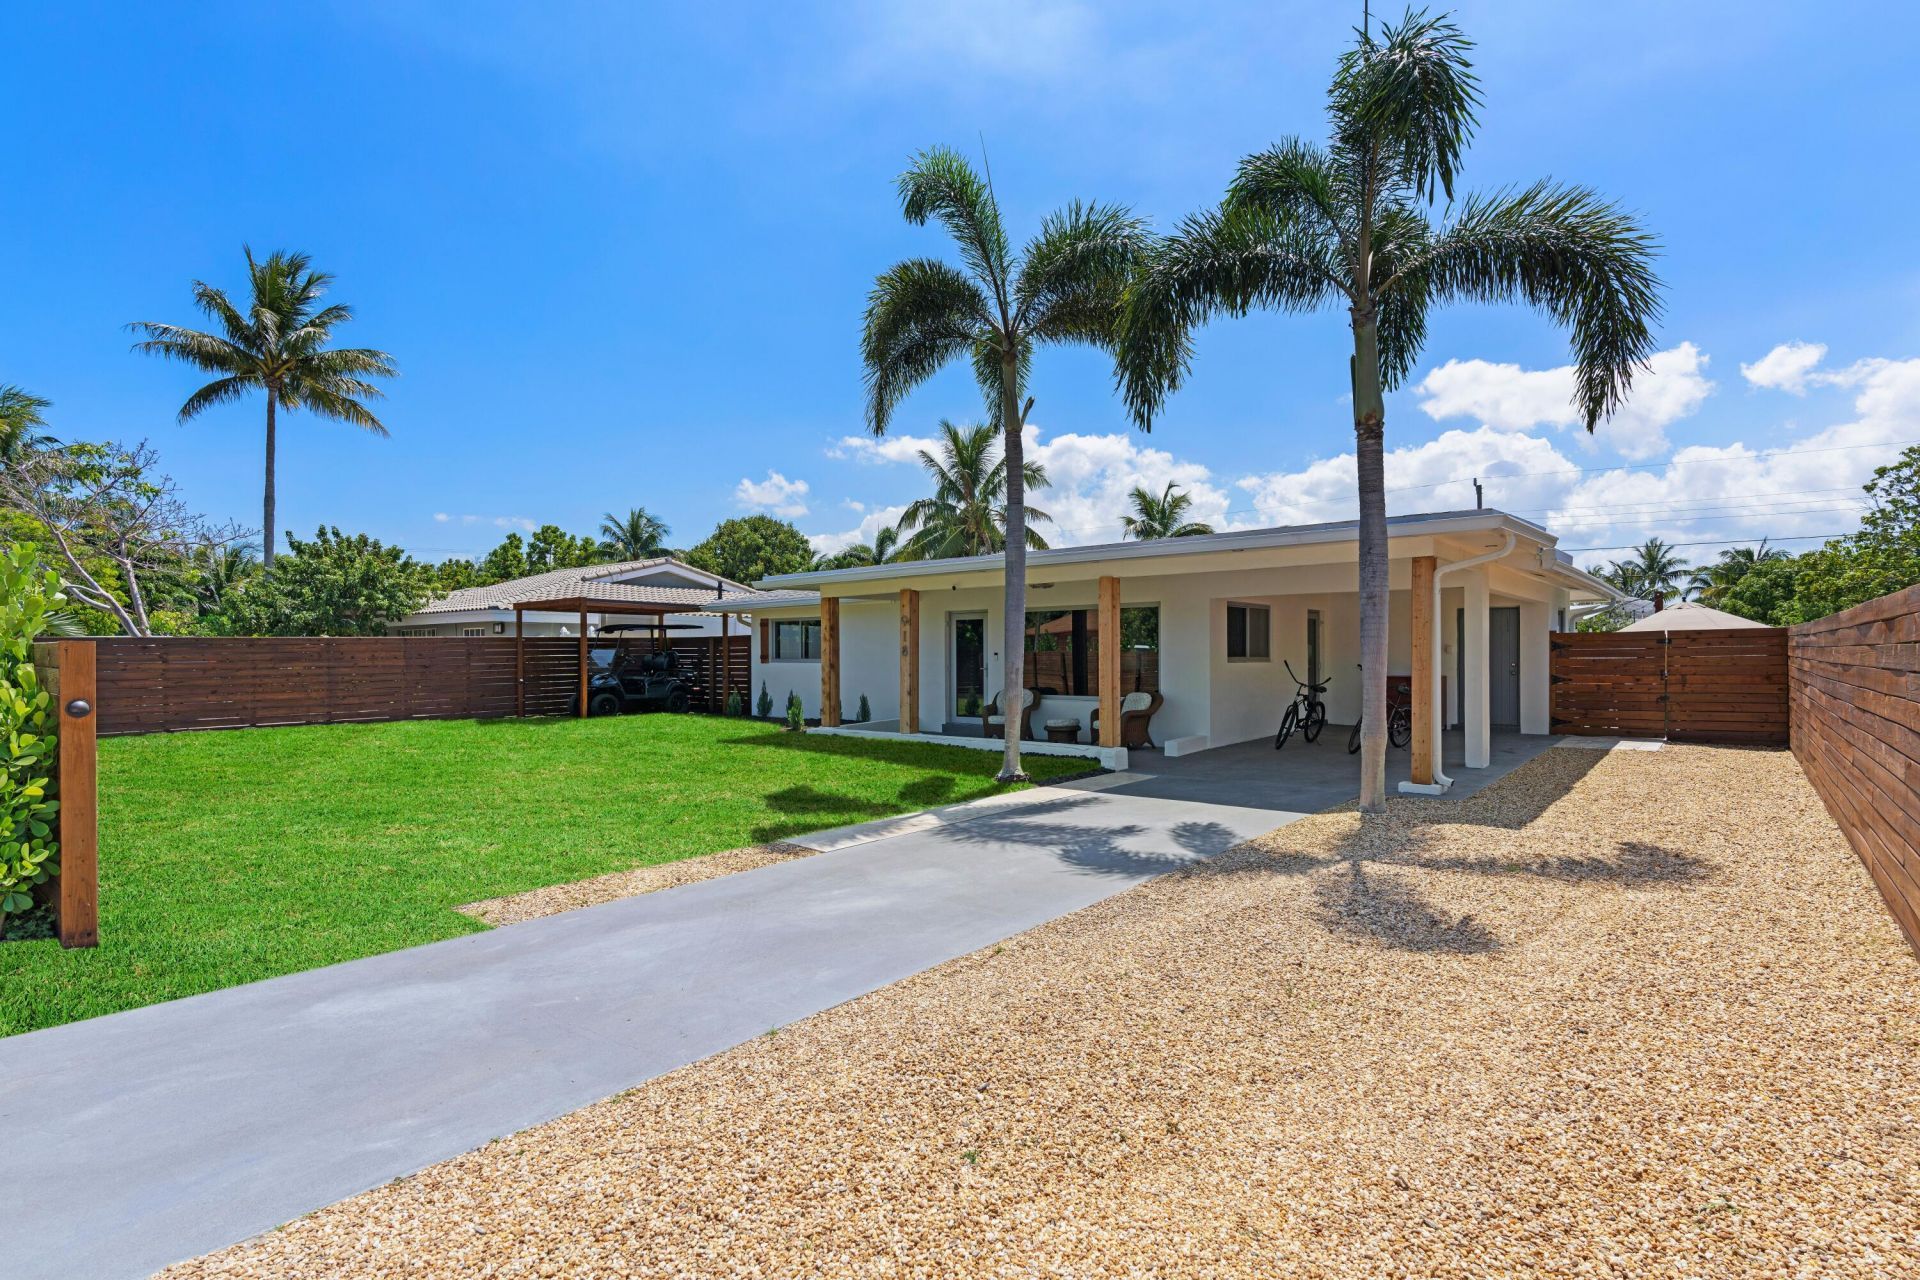
Enjoy coastal living in this beautifully renovated midcentury cottage in East Delray's Osceola Park. Cozy & Clean with a Full Interior & exterior renovation from Top to Bottom including, New roof 2025, Impact windows & doors, quartzite counter tops, Bosch stainless-steel appliances, full size washer/dryer & updated bathroom.Huge fenced in backyard with new salt water pool. Oversized lot at 9,360 sf plenty of room for guest house/addition with a paved alley maintained by the city. Located in Osceola Park. The OSC, is the newest and most upcoming neighborhood in East Delray Beach.
Property Features
Property Type: Residential - Single Family
Cooling: Central Individual
Fenced: Yes
Heating: Central Individual
Lot Size: 0.21 Acres
Roof Type: Shingle
Stories: 1.0
Taxes: $9,541
Year Built: 1960
Amenities
None
Feature Descriptions
Appliances: Electric Water Heater, Cooktop, Dryer, Dishwasher, Microwave, Refrigerator, Water Heater, Washer
Carport Spaces: 1
Days on Site: 11
Exterior: CBS
Fencing: Fenced
Flooring: Tile, Vinyl
Furnished: Furnished
Parcel#: 12434621010100221
Parking: Attached Carport, Carport
Parking Notes: Attached Carport, Carport
Pet Fee: 400
Pets Allowed: Yes, No Restrictions
Pool: Private
Restrictions: No Restrictions
Security: Smoke Detector(s), Security Lights
Sewer: Public Sewer
Special View Info: Pool
Sprinkler: Auto Sprinkler
SQFT Living: 1044
Structure Type: House
Swimming Pool: Yes
Total Rooms: 3
Utilities: Cable Connected, Electricity Connected, Sewer Connected, Water Connected
Utilities: Cable Connected, Electricity Connected, Sewer Connected, Water Connected
Water: Public
Waterfront Features: None
Room Sizes
Living Room: 12 X 12 Level Main
Kitchen: 9 X 11 Level Main
Primary Bedroom: 11 X 10 Level Main
Local Schools
High School: Atlantic
Middle School: Carver Community
Elementary School: Pine Grove
Listed By / Shown By
Listed By
Agency Name: United Realty Group Inc.
Agency Phone: 954-450-2000
Shown By
Agency Title: Realty 100
Agency Phone: 954-859-2100

Estimate Your Payment
Estimated Payment
$ 4,190.83 per month $3,002.29 Principal & Interest $795.08 Property Tax $393.46 Homeowner's Insurance
918 SE 3rd Avenue | MLS# B26074278
This single family home located at 918 SE 3rd Avenue, Delray Beach, FL 33483 is currently listed for sale with an asking price of $1,349,000. This property was built in 1960 and has 2 bedrooms and 1 full baths with 1512 sq. ft. SE 3rd Avenue is located in the OSCEOLA PARK subdivision. Search OSCEOLA PARK real estate on www.realty100.com today.