
BEDS2
BATHS2 full 1 partial
SQUARE FEET1,724
MLS#TB8563483
STATUSActive
PROPERTY TYPERental - Townhouse
SUBDIVISIONBAYSWATER CLOSE AT OLDE HYDE P
Property Description
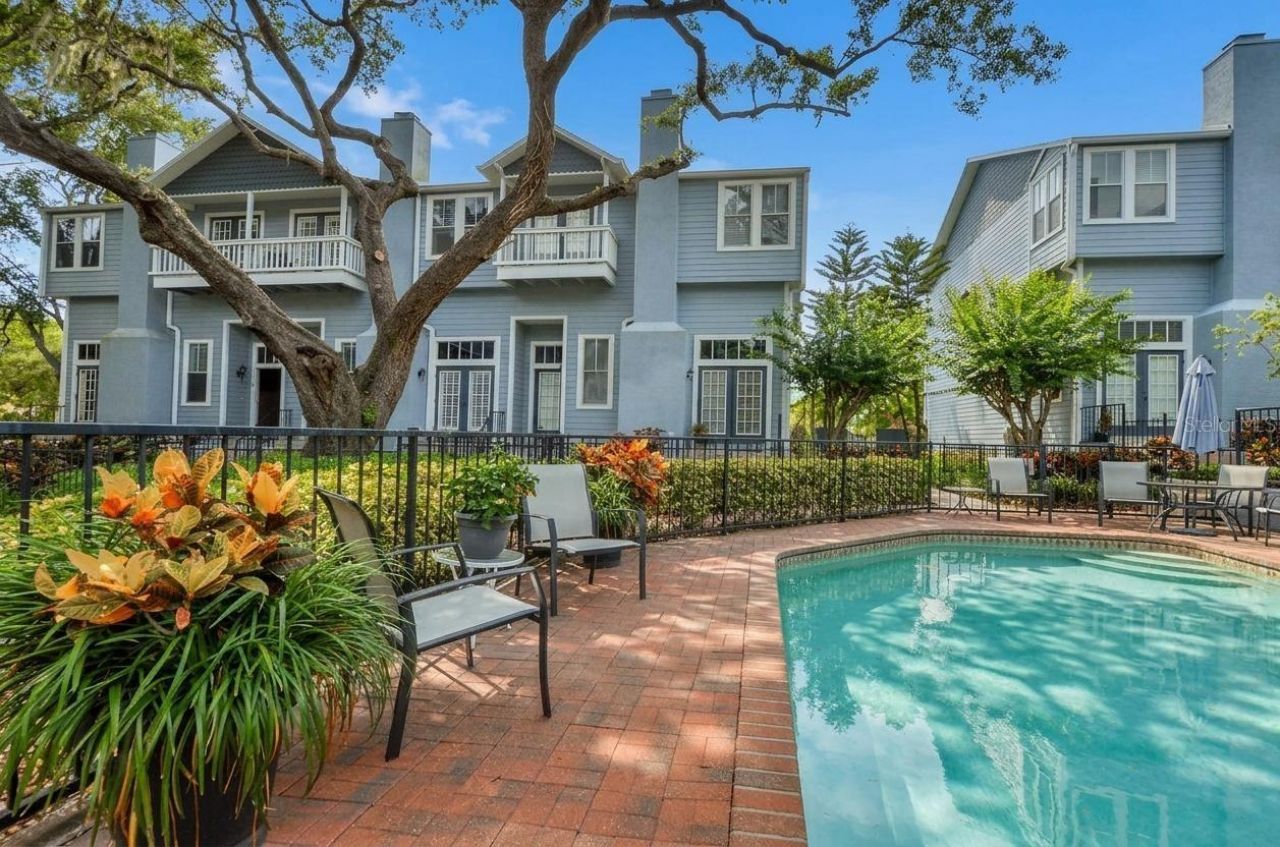
Virtually Staged. Avail for Annual Unfurnished Lease Jan 1, 2027- Prime Hyde Park Living! Soaring Ceilings & Modern Elegance 3 Blocks from Hyde Park Village Welcome to Bayswater Close, an exclusive and intimate community of just 18 units nestled on the corner of Watrous and S. Rome Avenue in the heart of historic Hyde Park. This stunning 1,724-square-foot townhouse-style home combines architectural character with upscale modern living. As you step inside, you are greeted by dramatic 26-foot soaring ceilings and elegant wood flooring throughout (no carpet!), creating an open, airy, and light-filled atmosphere. Living & Entertaining: The spacious living room features a cozy fireplace and French doors that open out to a private courtyard. The formal dining area seamlessly overlooks the main living space. Chef's Kitchen: The newly renovated kitchen is designed for both everyday living and entertaining, featuring modern appliances, custom cabinetry, and a fluid layout that connects smoothly to the family room and private balcony. Bedrooms & Baths: Both bedrooms feature vaulted ceilings and large windows that flood the rooms with natural light. The home includes 2.5 well-appointed bathrooms, including a convenient half-bath located on the main living level. Convenience & Parking: Complete with an oversized 2-car garage for secure parking and extra storage. Unbeatable walkability in one of Tampa's most desirable neighborhoods: 3 blocks to Hyde Park Village (shopping, dining, cinema) 3 blocks to scenic Bayshore Boulevard 3 blocks to vibrant S. Howard Avenue (SoHo) Centrally located with quick, easy access to Downtown Tampa, Channelside, and major local expressways.
Property Features
Property Type: Rental - Townhouse
Cooling: Central Air
Heating: Central, Electric, Exhaust Fan
Lot Size: 0.02 Acres
Year Built: 1992
Amenities
Built-in Features
Ceiling Fans(s)
Eat-in Kitchen
High Ceilings
Kitchen/Family Room Combo
Solid Wood Cabinets
Stone Counters
Thermostat
Tray Ceiling(s)
Walk-In Closet(s)
Window Treatments
Lighting
Feature Descriptions
Additional Rooms: Attic, Family Room, Formal Dining Room Separate, Formal Living Room Separate, Inside Utility
Appliances: Dishwasher, Disposal, Dryer, Exhaust Fan, Microwave, Refrigerator, Washer
Association Amenities: Maintenance, Pool, Vehicle Restrictions
Community Features: Buyer Approval Required, Pool, Sidewalks, Special Community Restrictions
Directions: Hyde Park Village Head S on S Rome Ave to Property on your West Side. Park on S Rome or W Watrous.
Energy Efficient: HVAC
Fireplace: Living Room, Wood Burning
Fireplace Y/N: Yes
Flood Zone Code: X
Flooring: Hardwood, Tile
Garage Dimensions: 24x24
HOA Y/N: Yes
Home Warranty Y/N: No
Lease Terms: Twelve Months
Lot: Historic District, City Limits, Sidewalk
Lot Dimensions: 0.02
Parking: Garage Door Opener, Garage Faces Rear, Oversized
Parking Notes: Garage Door Opener, Garage Faces Rear, Oversized
Patio/Porch: Front Porch
Pets Allowed: No
Pool: Gunite
Property Attached Y/N: No
Property Sub-Type: Townhouse
Security: Smoke Detector(s)
Sewer: Public Sewer
Showing Instructions: 24 Hour Notice, Appointment Only, Call Listing Agent, ShowingTime
Utilities: BB/HS Internet Available, Cable Available, Electricity Connected, Public, Sewer Connected, Water Connected
Water: Public
Water Access Y/N: No
Windows: Blinds
Room Sizes
Living Room: 20.3x12.8
Dining Room: 13x9.5
Kitchen: 16.7x13
Family Room: 11.5x10.7
Primary Bedroom: 20.7x11.2
Primary Bathroom: 11.3x9.5
Bedroom 2: 15.3x10.11
Bathroom 2: 10.3x4.3
Balcony/Porch/Lanai: 8.2x3.2
Balcony/Porch/Lanai: 10x3.3
Local Schools
High School: Plant-HB
Middle School: Wilson-HB
Elementary School: Mitchell-HB
Listed By / Shown By
Listed By
Agency Name: KELLER WILLIAMS SOUTH TAMPA
Agency Contact: murraycoleman@kw.com
Shown By
Agency Title: Realty 100
Agency Phone: 954-859-2100

919 S Rome Avenue , Unit 13 | MLS# TB8563483
This property located at 919 S Rome Avenue , Unit 13, Tampa, FL 33606 is currently listed for rent with an asking price of $5,025 / Monthly. Search Tampa real estate on www.realty100.com today.